Structural Shop Drawings
Structural Shop Drawings
AL-Handasa Structures provides professional structural shop drawing services for reinforced concrete and structural steel projects, transforming engineering designs into clear, coordinated, and construction-ready drawings.
Our shop drawing team supports contractors, structural engineers, consultants, fabricators, and construction companies with detailed reinforcement, concrete, steel, and structural documentation for projects in Lebanon, Saudi Arabia, the United States, the GCC, Africa, and international markets.
Need Structural Shop Drawings for Your Project? Contact Our Engineering Team Today.
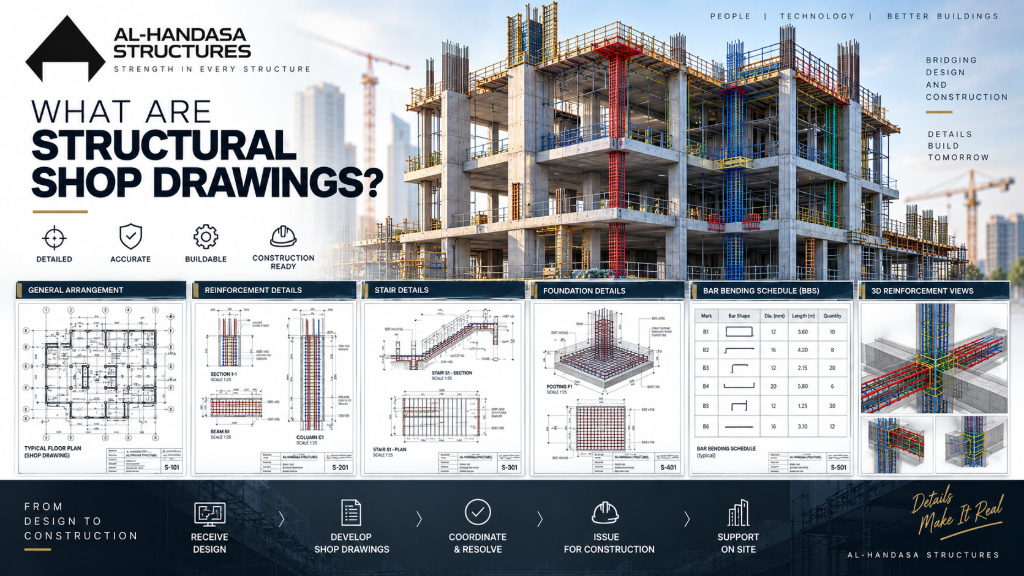
What Are Structural Shop Drawings?
Structural shop drawings are detailed construction documents developed from the approved structural design and project requirements.
They provide the information required by contractors and site teams to accurately execute structural works, including dimensions, reinforcement, member information, sections, details, schedules, and fabrication requirements.
At AL-Handasa Structures, our shop drawings are developed with an engineering-based approach, focusing on accuracy, coordination, clarity, and constructability.
Why Choose AL-Handasa Structures?
- Engineering-Based Detailing
- Our shop drawings are prepared with a strong understanding of structural engineering and the approved design intent.
- Construction-Focused Documentation
- We produce clear drawings that provide practical information required for construction and fabrication.
- Detailed Reinforcement
- Reinforced concrete drawings include the necessary reinforcement information, bar marks, dimensions, sections, and schedules according to the project requirements.
- International Project Experience
- Our team has supported projects across Lebanon, Saudi Arabia, the United States, the UAE, Africa, and other international markets.
- BIM & CAD Capabilities
- Depending on project requirements, shop drawing production can be carried out using AutoCAD, AutoRebar, ArmaCAD, Revit Structure, and other appropriate tools.
- Coordination & Quality Control
- We review drawings for consistency, dimensions, reinforcement continuity, member references, schedules, and coordination with the structural design and available architectural information.

Structural Shop Drawing Services
AL-Handasa Structures provides structural shop drawing and detailing services for both reinforced concrete and structural steel projects.
Depending on the project scope, our services can include:
- Reinforced Concrete & Rebar Detailing
- Foundation, column, beam, slab, wall, stair, and other reinforced concrete shop drawings, including reinforcement layouts, sections, details, bar marks, schedules, and construction information.
- Structural Steel Detailing
- Steel beams, columns, bracing, canopies, platforms, base plates, connections, member schedules, and fabrication details based on the approved structural design.
- BBS & Schedules
- Bar Bending Schedules (BBS), reinforcement schedules, member schedules, bar marks, quantities, dimensions, and related documentation where required.
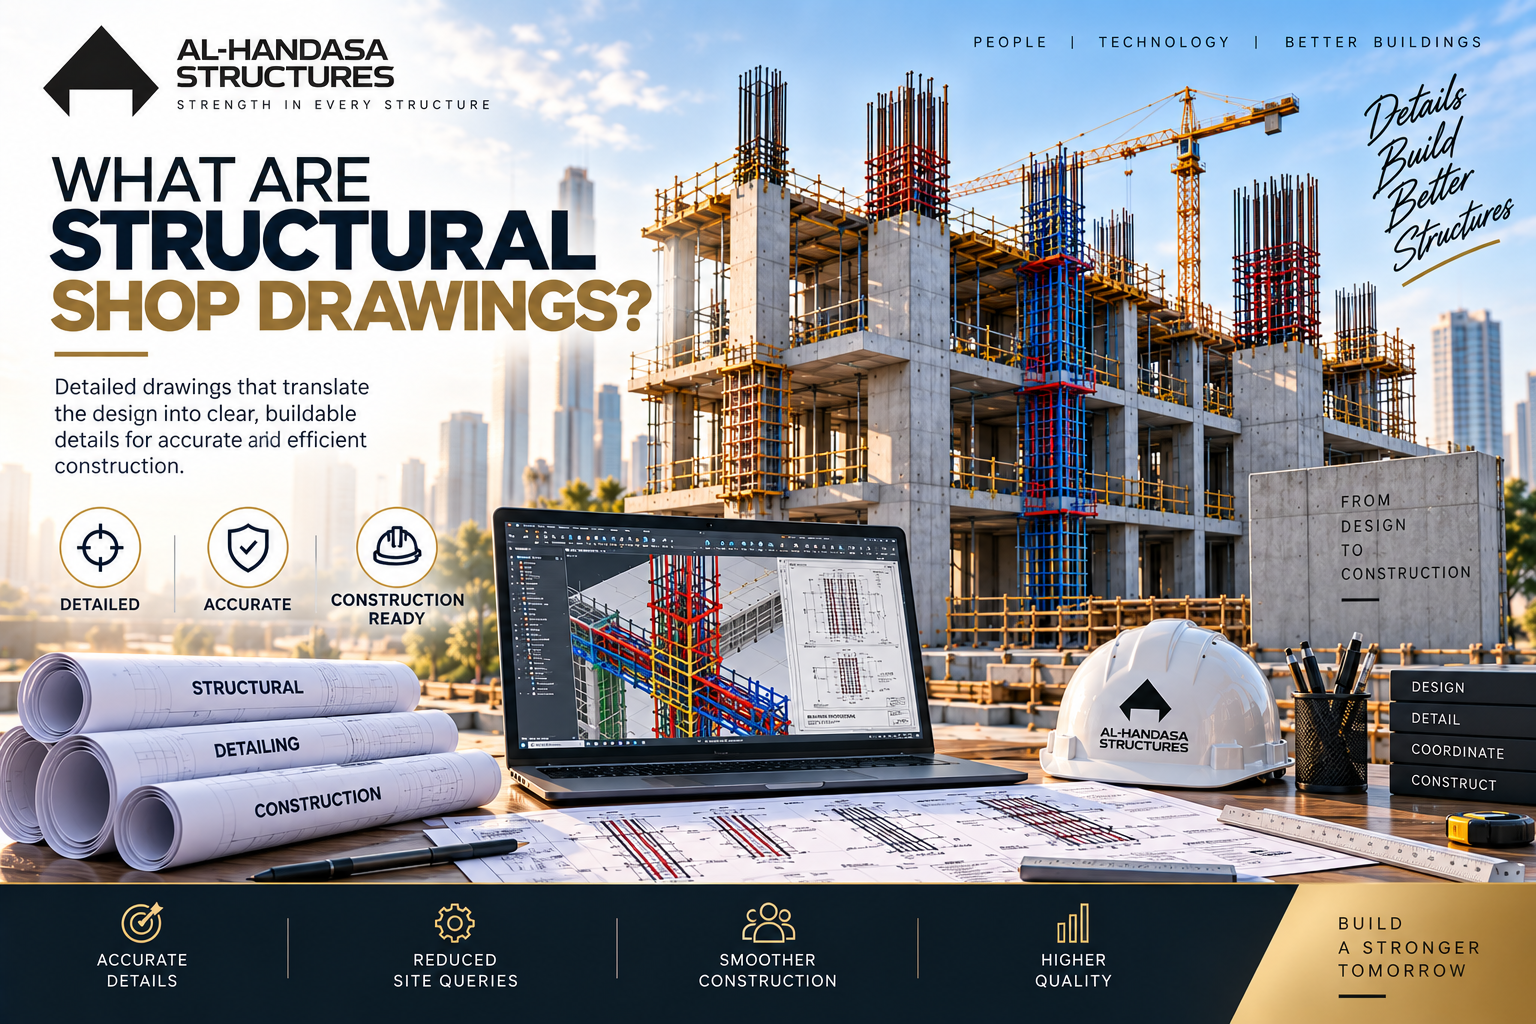
Structural Shop Drawing Process
- Project Information
- We review the available structural, architectural, BIM, specifications, and project documentation.
- Structural Design Review
- We study the approved structural design, member sizes, levels, grids, reinforcement requirements, and design intent.
- Coordination
- We coordinate the structural information with available architectural and other discipline information.
- Shop Drawing Production
- Detailed construction drawings are developed according to the approved design and project standards.
- Detailing & Scheduling
- Reinforcement, steel members, sections, details, schedules, and BBS are prepared as required.
- Quality Review
- Drawings undergo an internal review for accuracy, consistency, completeness, and coordination.
- Submission & Revisions
- Final drawings are submitted according to the agreed project workflow, with revisions handled according to the project scope.
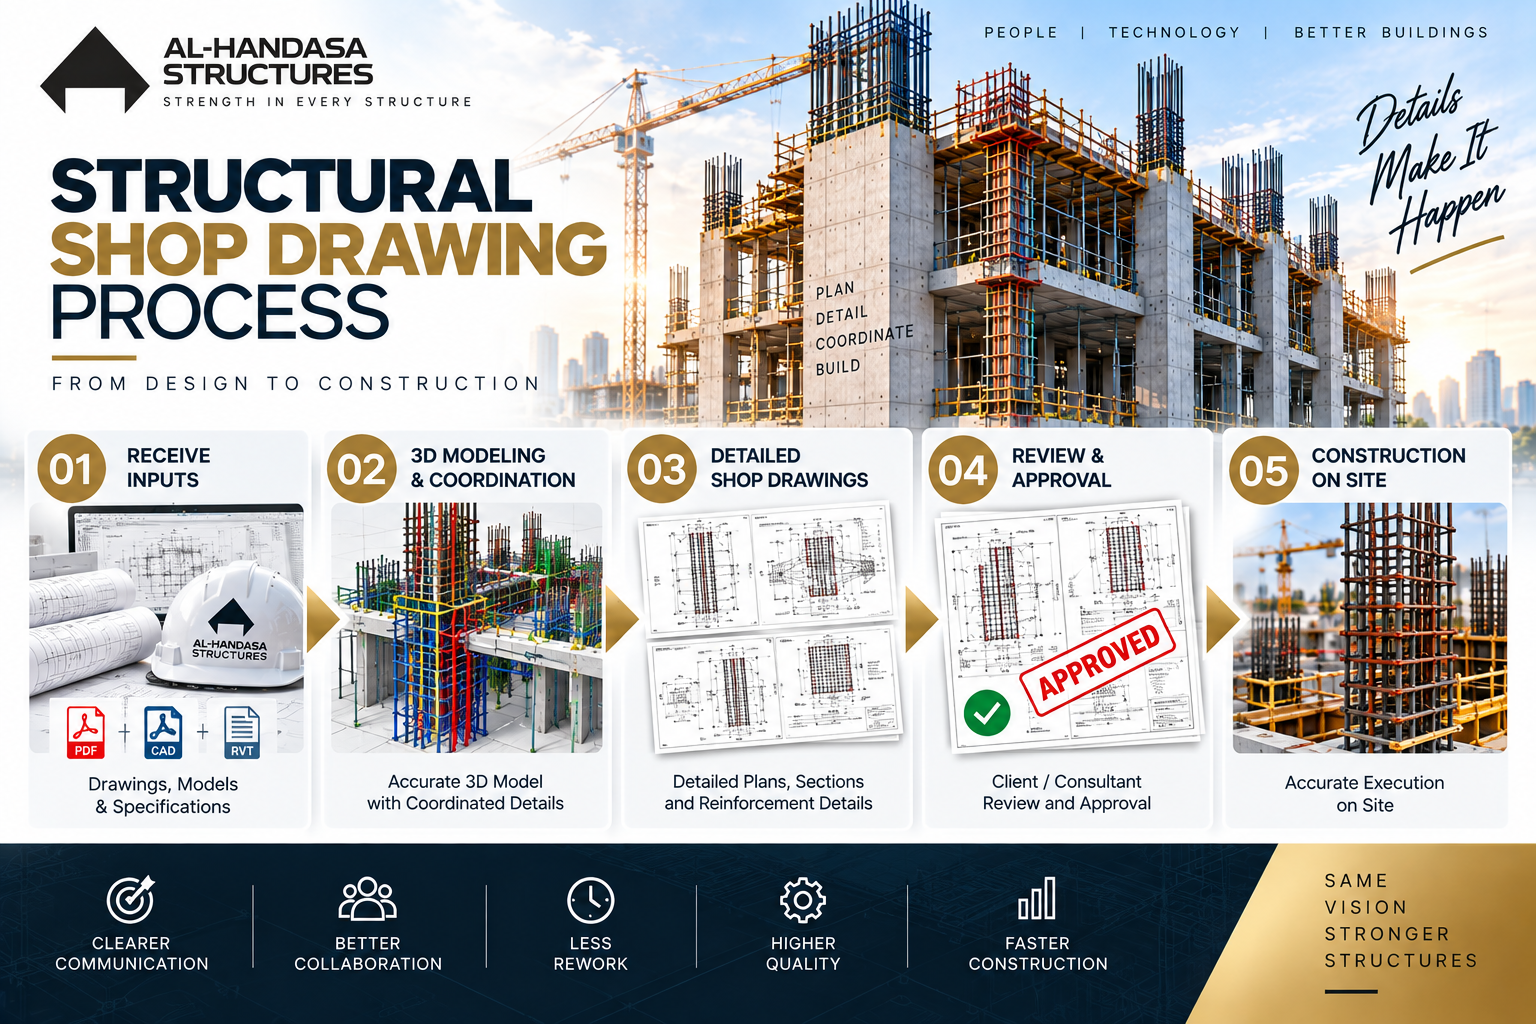
Deliverables
Depending on the project requirements, deliverables may include:
- Structural Shop Drawings
- Reinforcement Drawings
- Concrete Shop Drawings
- Steel Shop Drawings
- Bar Bending Schedules (BBS)
- Structural Sections & Details
- Reinforcement Schedules
- Steel Member Schedules
- PDF Drawing Sets
- AutoCAD DWG Files
- Excel BBS
- Revit Models, where applicable
Deliverables are customized according to the project's scope, client standards, and required submission format.
Markets We Serve
We support structural shop drawing projects across:
- Lebanon
- Saudi Arabia
- Qatar
- Kuwait
- Jordan
- Syria
- Iraq
- United Arab Emirates
- Africa
- Other international markets
Our digital workflow allows us to collaborate remotely with international contractors, consultants, engineers, architects, and project teams.

Codes & Standards
Permit documentation is prepared in accordance with the applicable project requirements, including:
- Saudi Building Code (SBC)
- International Building Code (IBC)
- ACI 318
- ASCE 7
- Florida Building Code (FBC)
- PCI
- AISC
- OSHA
- Allowable Stress Design (ASD)
- Load and Resistance Factor Design (LRFD)
- Abu Dhabi International Building Code (AIBC)
- National Design Specification (NDS)
- International Code Council
- Eurocodes (where applicable)
- Local municipality and authority requirements
BIM Integration
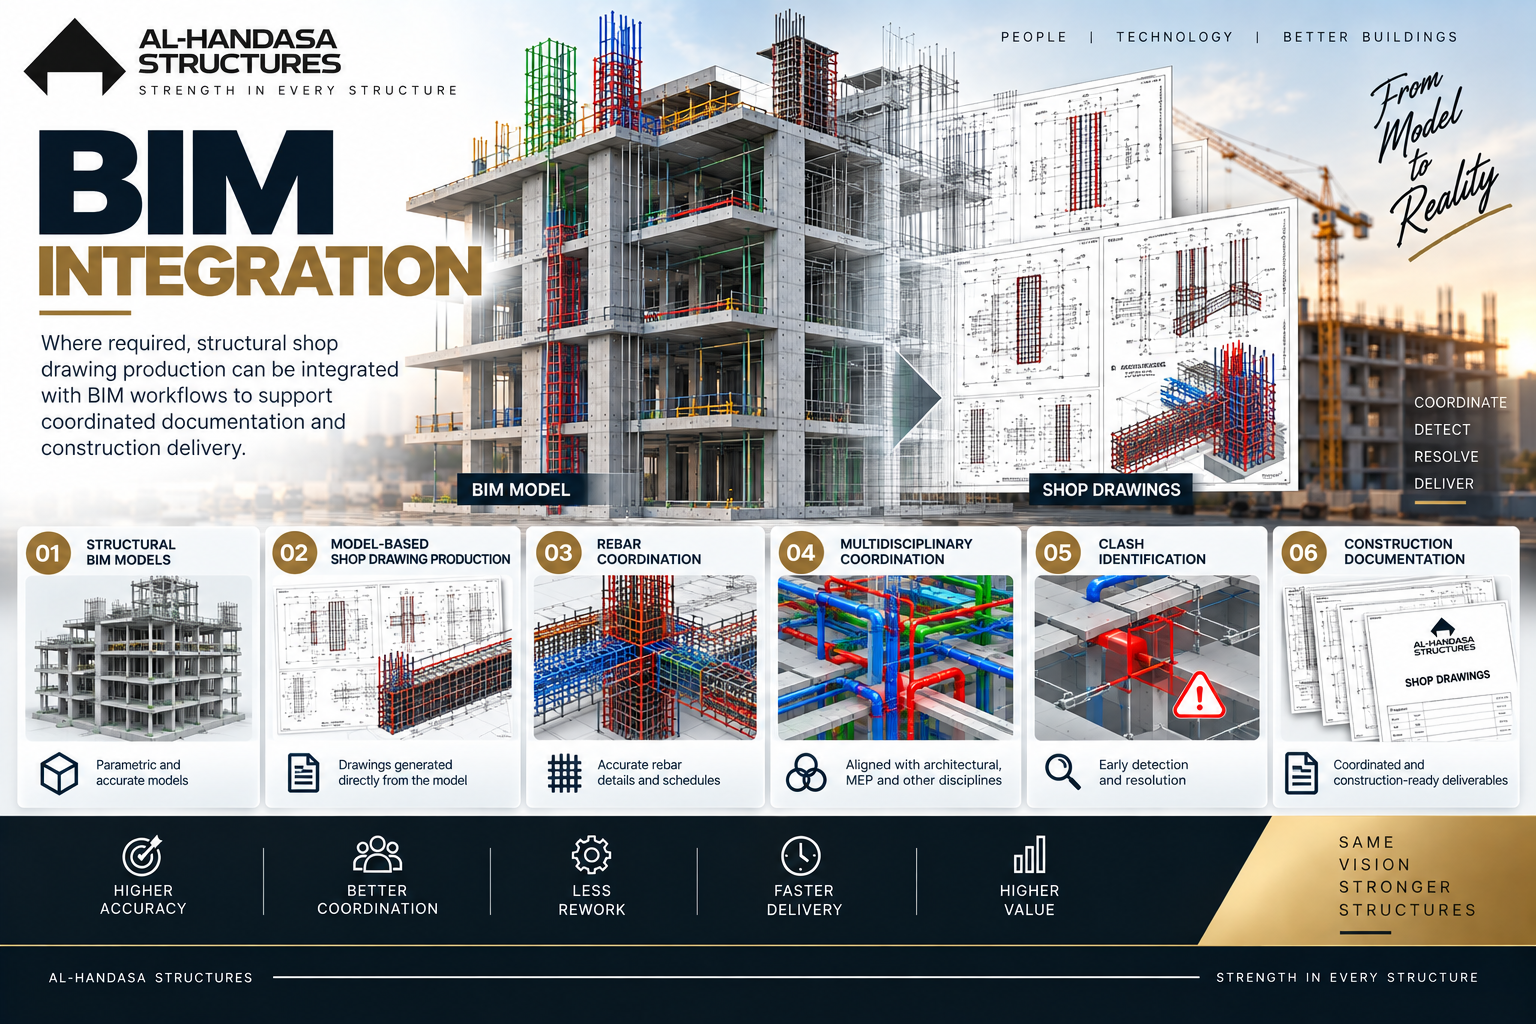
Where required, structural shop drawing production can be integrated with BIM workflows to support coordinated documentation and construction delivery.
This may include:
- Structural BIM models
- Model-based shop drawing production
- Rebar coordination
- Multidisciplinary coordination
- Clash identification
- Construction documentation
Who We Work With
Our structural shop drawing services support:
- General Contractors
- Subcontractors
- Structural Engineers
- Engineering Consultants
- Architects
- Developers
- Steel Fabricators
- Reinforcement Contractors
- Construction Companies
- International Engineering Firms
AL-Handasa Structures can work as a dedicated shop drawing team or as an extension of an existing engineering or construction team.

Frequently Asked Questions
Structural shop drawings are detailed construction drawings that translate the approved structural design into practical information required for construction, reinforcement installation, fabrication, and coordination.
Yes. We provide reinforced concrete shop drawings covering foundations, columns, beams, slabs, walls, stairs, and other structural elements according to the project scope.
Yes. BBS can be prepared as part of the reinforced concrete shop drawing scope, including bar marks, diameters, lengths, quantities, shapes, and weights.
Yes. We provide structural steel shop drawing and detailing services for beams, columns, bracing, canopies, platforms, base plates, connections, and other steel elements.
Yes. Approved structural design drawings are normally the primary basis for preparing shop drawings. We also review available architectural and project information for coordination.
Yes. Where a suitable Revit model is available, it can be used as part of the shop drawing and BIM coordination workflow.
Yes. AutoCAD-based structural shop drawings can be provided according to the project or client requirements.
Yes. AL-Handasa Structures supports international project teams and can work according to client-specific CAD/BIM standards, drawing templates, workflows, and project requirements.
Yes. Revision and resubmission services can be included according to the agreed project scope.
The duration depends on the project size, number of drawings, structural complexity, level of detailing, available information, and required submission schedule. A project-specific schedule can be provided after reviewing the scope.
Pricing depends on the project size, number and type of drawings, structural complexity, level of detailing, required schedules, and project requirements. AL-Handasa Structures provides project-specific quotations based on the actual scope.
Yes. We can support contractors, consultants, engineering firms, and construction companies as an external structural shop drawing and detailing team.
Shop drawings are normally developed from the approved structural design. If a discrepancy or constructability issue is identified, we highlight it for review and clarification by the responsible engineer or consultant rather than making unauthorized structural design changes.
Need Accurate Structural Shop Drawings?
Whether you are a contractor, consultant, developer, fabricator, or engineering firm, AL-Handasa Structures provides accurate, coordinated, and construction-focused structural shop drawing services.
Send us your structural drawings and project requirements and let our team review your scope.
Request a Proposal
Contact AL-Handasa Structures today.