Architectural Services
Architectural Services
Creative, Functional & Buildable Architectural Solutions
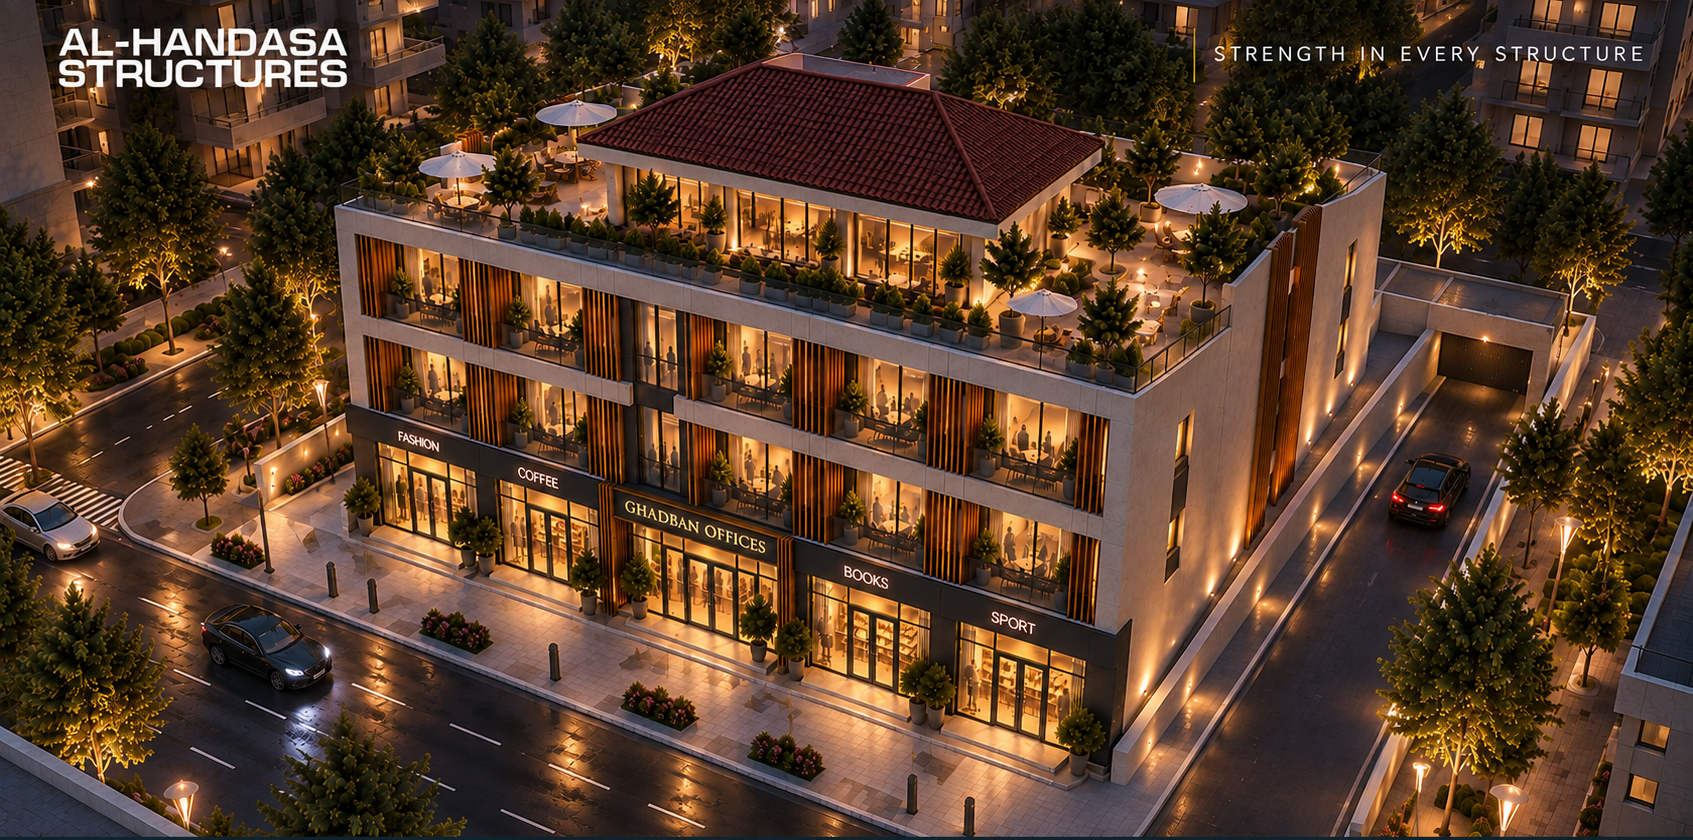
AL-Handasa Structures provides professional architectural design and documentation services for residential, commercial, hospitality, institutional, and mixed-use projects, integrating architectural vision with structural, BIM, and engineering requirements.
Need Architectural Design? Contact Our Architects Today.
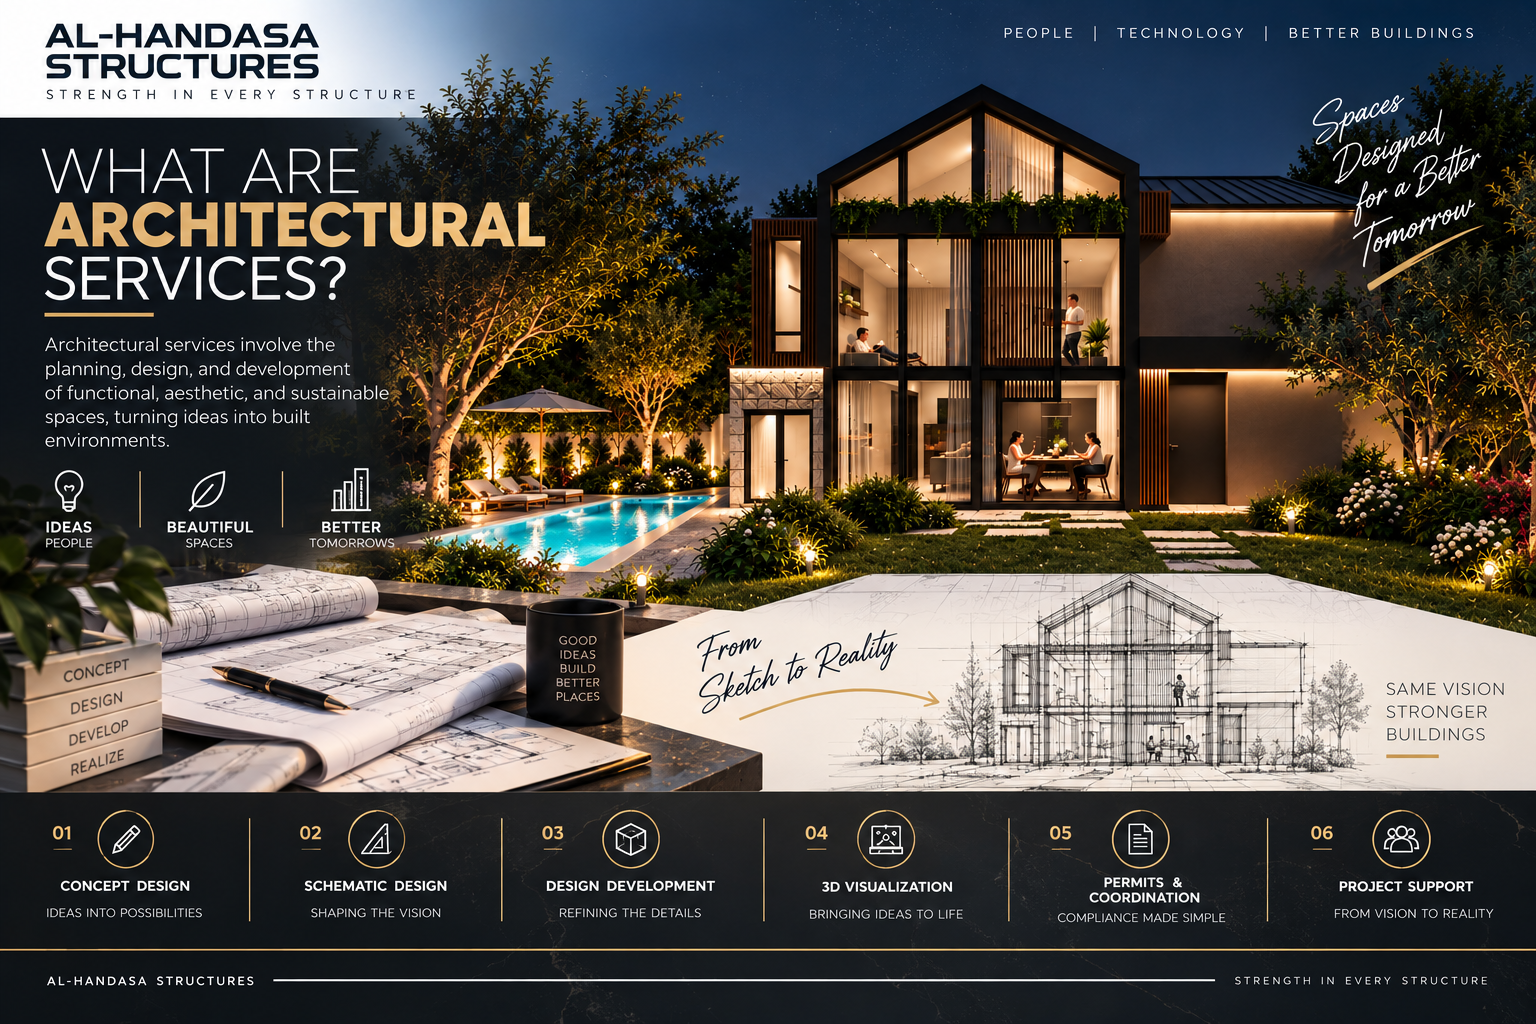
What Are Architectural Services?
Architectural services cover the planning, design, development, and documentation of buildings from the initial concept through construction documentation.
At AL-Handasa Structures, we focus on creating functional, coordinated, and buildable architectural solutions while considering project requirements, local regulations, structural systems, and construction needs.
Why Choose AL-Handasa Structures?
- Integrated Engineering Approach
- Architecture is developed with consideration of structural, MEP, BIM, and construction requirements.
- Functional & Practical Design
- We prioritize efficient layouts, circulation, space utilization, and buildability.
- International Experience
- Our team works with projects and requirements across Lebanon, Saudi Arabia, the USA, the GCC, Africa, and other international markets.
- BIM-Ready Architecture
- Architectural designs can be developed within coordinated BIM workflows for better multidisciplinary coordination.
- Project-Specific Solutions
- Every design is developed according to the project's requirements, location, function, budget, and applicable regulations.
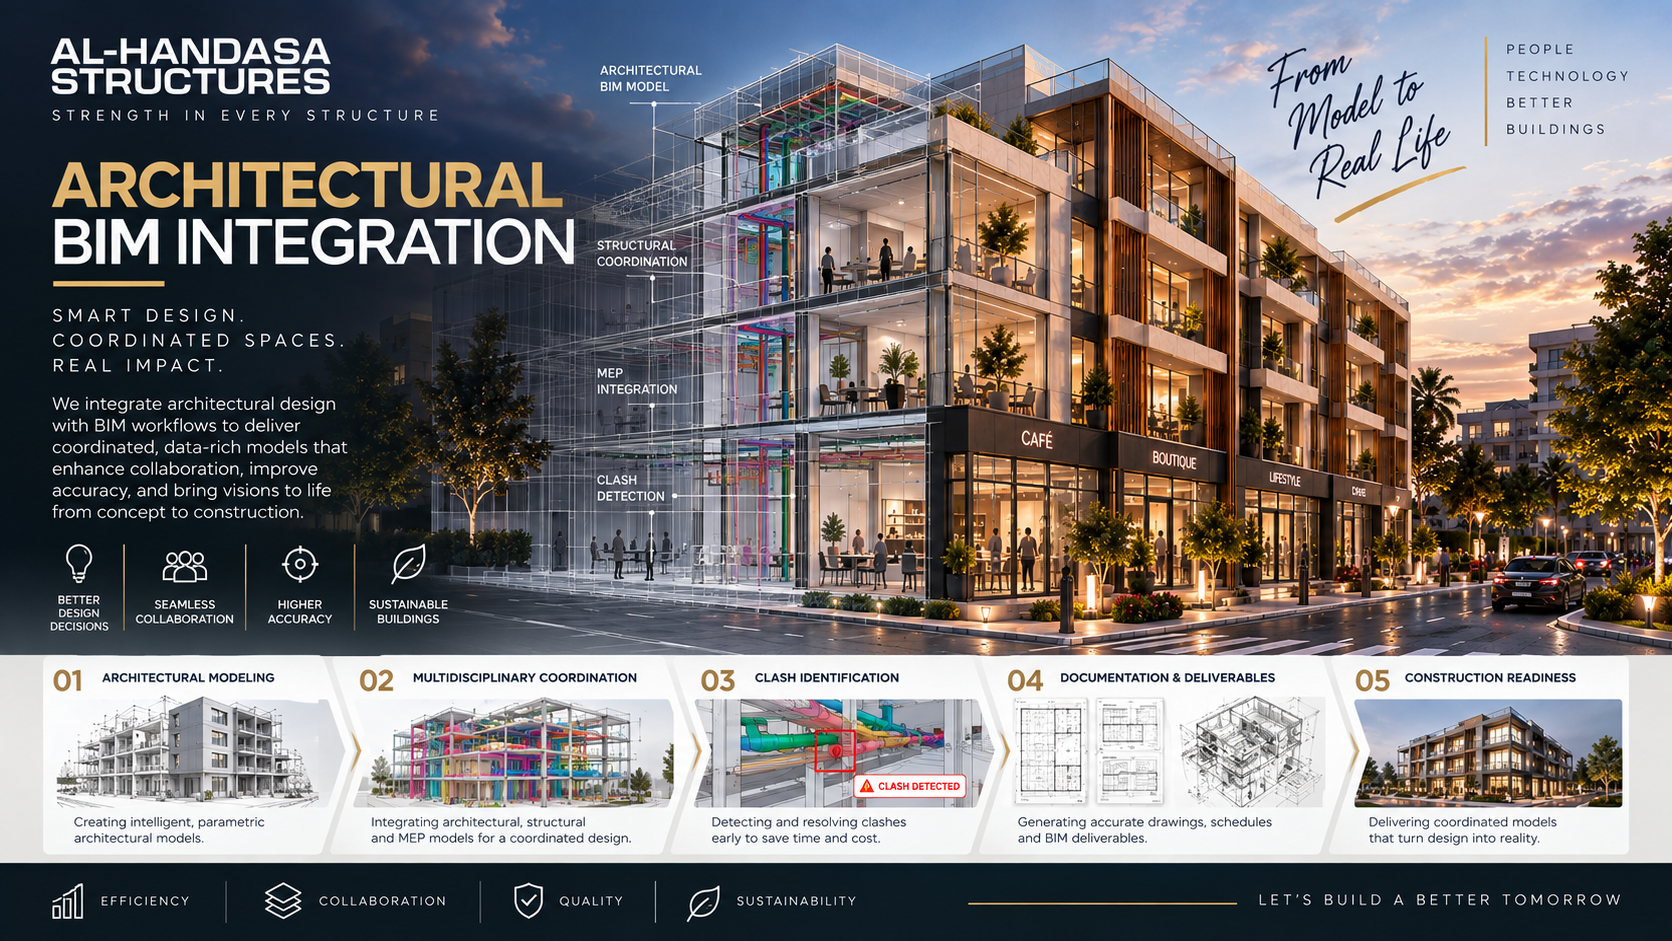
Architectural BIM Integration
Our architectural services can be integrated with BIM workflows to improve coordination between Architecture, Structure, MEP, and Infrastructure.
Architectural BIM models can support design coordination, clash detection, documentation, quantity information, and construction workflows according to the required LOD and project standards.
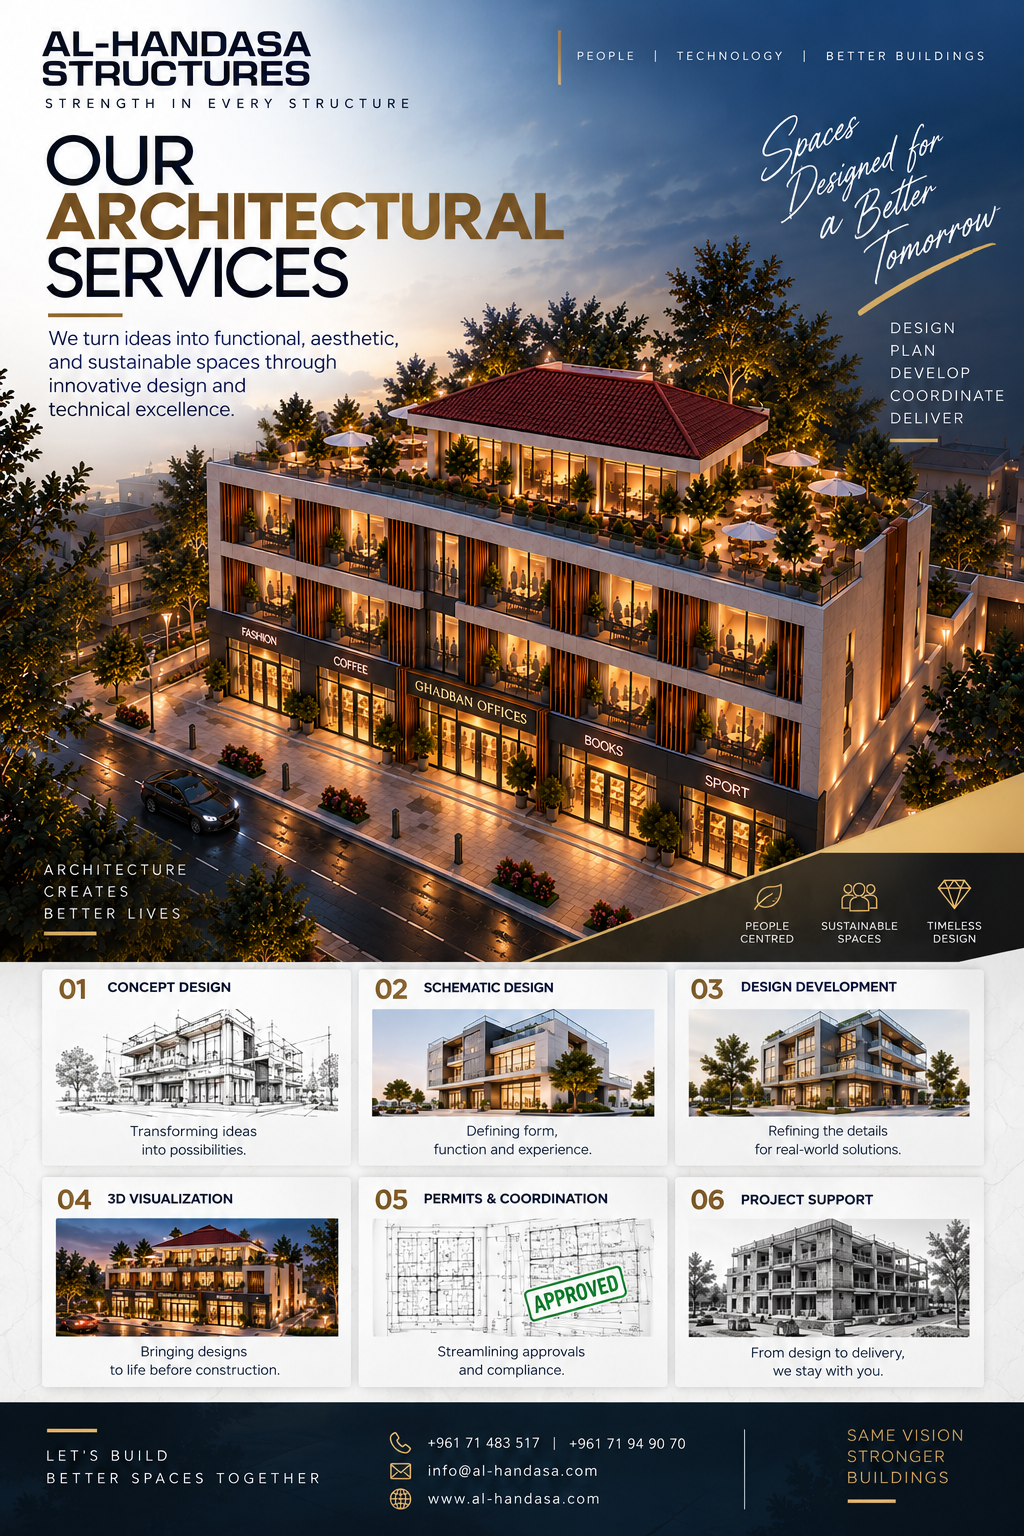
Our Architectural Services
Architectural Concept Design
Develop initial design concepts, layouts, massing, and architectural direction based on project requirements.
Architectural Design Development
Refine plans, elevations, sections, materials, spaces, and architectural elements into a coordinated design.
Architectural Documentation
Preparation of architectural drawings and documentation required for design development, approvals, tendering, and construction.
Residential Architecture
Architectural solutions for villas, houses, apartment buildings, residential compounds, and multi-unit developments.
Commercial & Hospitality Architecture
Design services for offices, retail, hotels, restaurants, and commercial developments.
Institutional & Mixed-Use Projects
Architectural planning and documentation for institutional, educational, healthcare, religious, and mixed-use developments.
Architectural BIM Modeling
Development of coordinated architectural BIM models and documentation according to the required project LOD and BIM standards
Types of Projects
We prepare permit documentation for:
- Residential Villas
- Apartment Buildings
- Commercial Buildings
- Office Buildings
- Shopping Centers
- Hotels
- Restaurants
- Mosques
- Educational Facilities
- Hospitals & Healthcare Buildings
- Industrial Buildings
- Warehouses
- Mixed-Use Developments
- Renovation & Extension Projects
Markets We Serve
AL-Handasa Structures supports permit documentation and engineering services for projects across multiple regions, including:
- Lebanon
- Saudi Arabia
- United States
- United Arab Emirates
- The GCC
- Africa
- Other international markets
Our digital workflows enable efficient collaboration with architects, developers, contractors, and engineering firms worldwide.

Frequently Asked Questions
Yes. Depending on the agreed scope, we can provide architectural services from concept development through design development and construction documentation.
Yes. We can develop, modify, coordinate, or document existing architectural designs according to the project requirements.
Yes. Architectural BIM models can be developed using Revit according to the required LOD and project standards.
Yes. We can prepare architectural documentation required for permit and authority submission according to the project's location and requirements.
Yes. Our integrated engineering workflow allows architectural models and drawings to be coordinated with structural, MEP, and other disciplines.
Fees depend on the project type, size, complexity, location, required services, and deliverables. We provide customized proposals based on the project's specific scope.
The duration depends on the project size, complexity, design requirements, approval process, and agreed scope. A project schedule is provided after reviewing the requirements.