Permit & Authority Approval Services
Permit & Authority Approval Services
Professional Building Permit Drawings & Engineering Documentation
AL-Handasa Structures provides comprehensive permit drawing packages and engineering documentation for residential, commercial, industrial, and mixed-use developments. We support projects in Lebanon, Saudi Arabia, the United States, and international markets, helping clients obtain authority approvals through accurate, coordinated, and code-compliant engineering solutions.
Need Permit Documentation? Contact Our Engineering Team Today.

What Are Permit & Authority Approval Services?
Obtaining a building permit is one of the most important stages of any construction project. Authorities require accurate architectural and engineering documentation to verify that the proposed development complies with applicable building codes, zoning regulations, safety standards, and local authority requirements before construction can begin.
At AL-Handasa Structures, we prepare complete permit documentation packages that facilitate a smooth approval process while minimizing review comments and costly revisions. Our multidisciplinary team coordinates architectural, structural, BIM, and engineering disciplines to ensure consistency, accuracy, and compliance throughout the submission process.
Whether you are developing a new building, renovating an existing property, or expanding a facility, we provide professional engineering support from the initial concept through final permit approval.
Why Choose AL-Handasa Structures?
- Multidisciplinary engineering consultancy with international project experience.
- Expertise in permit documentation for residential, commercial, industrial, healthcare, educational, hospitality, and religious projects.
- Experience supporting projects in Lebanon, Saudi Arabia, the United States, and other international markets.
- Coordinated architectural, structural, and BIM documentation to reduce comments from authorities.
- Designs prepared in accordance with applicable building codes and authority requirements.
- Efficient project coordination to minimize delays and revisions.
- High-quality CAD and BIM deliverables using industry-leading software.
- Reliable engineering support throughout the permit approval process.

Our Permit Preparation Process
- Project Review: We review the project scope, architectural concept, client requirements, and applicable authority regulations.
- Code & Regulatory Assessment: Our engineers identify the governing building codes, zoning requirements, and authority submission criteria applicable to the project.
- Engineering Coordination: Architectural, Structural, MEP, and other engineering disciplines are coordinated to eliminate conflicts before submission.
- Drawing Development: Comprehensive permit drawings and engineering documentation are prepared using professional CAD and BIM workflows.
- Quality Assurance: Every submission package undergoes a detailed technical review to ensure accuracy, consistency, and compliance.
- Client Review: The complete permit package is shared with the client for review before submission.
- Authority Support: We assist with technical clarifications, revisions, and updated documentation in response to authority review comments when required.
Our Permit Documentation Includes
Architectural Documentation
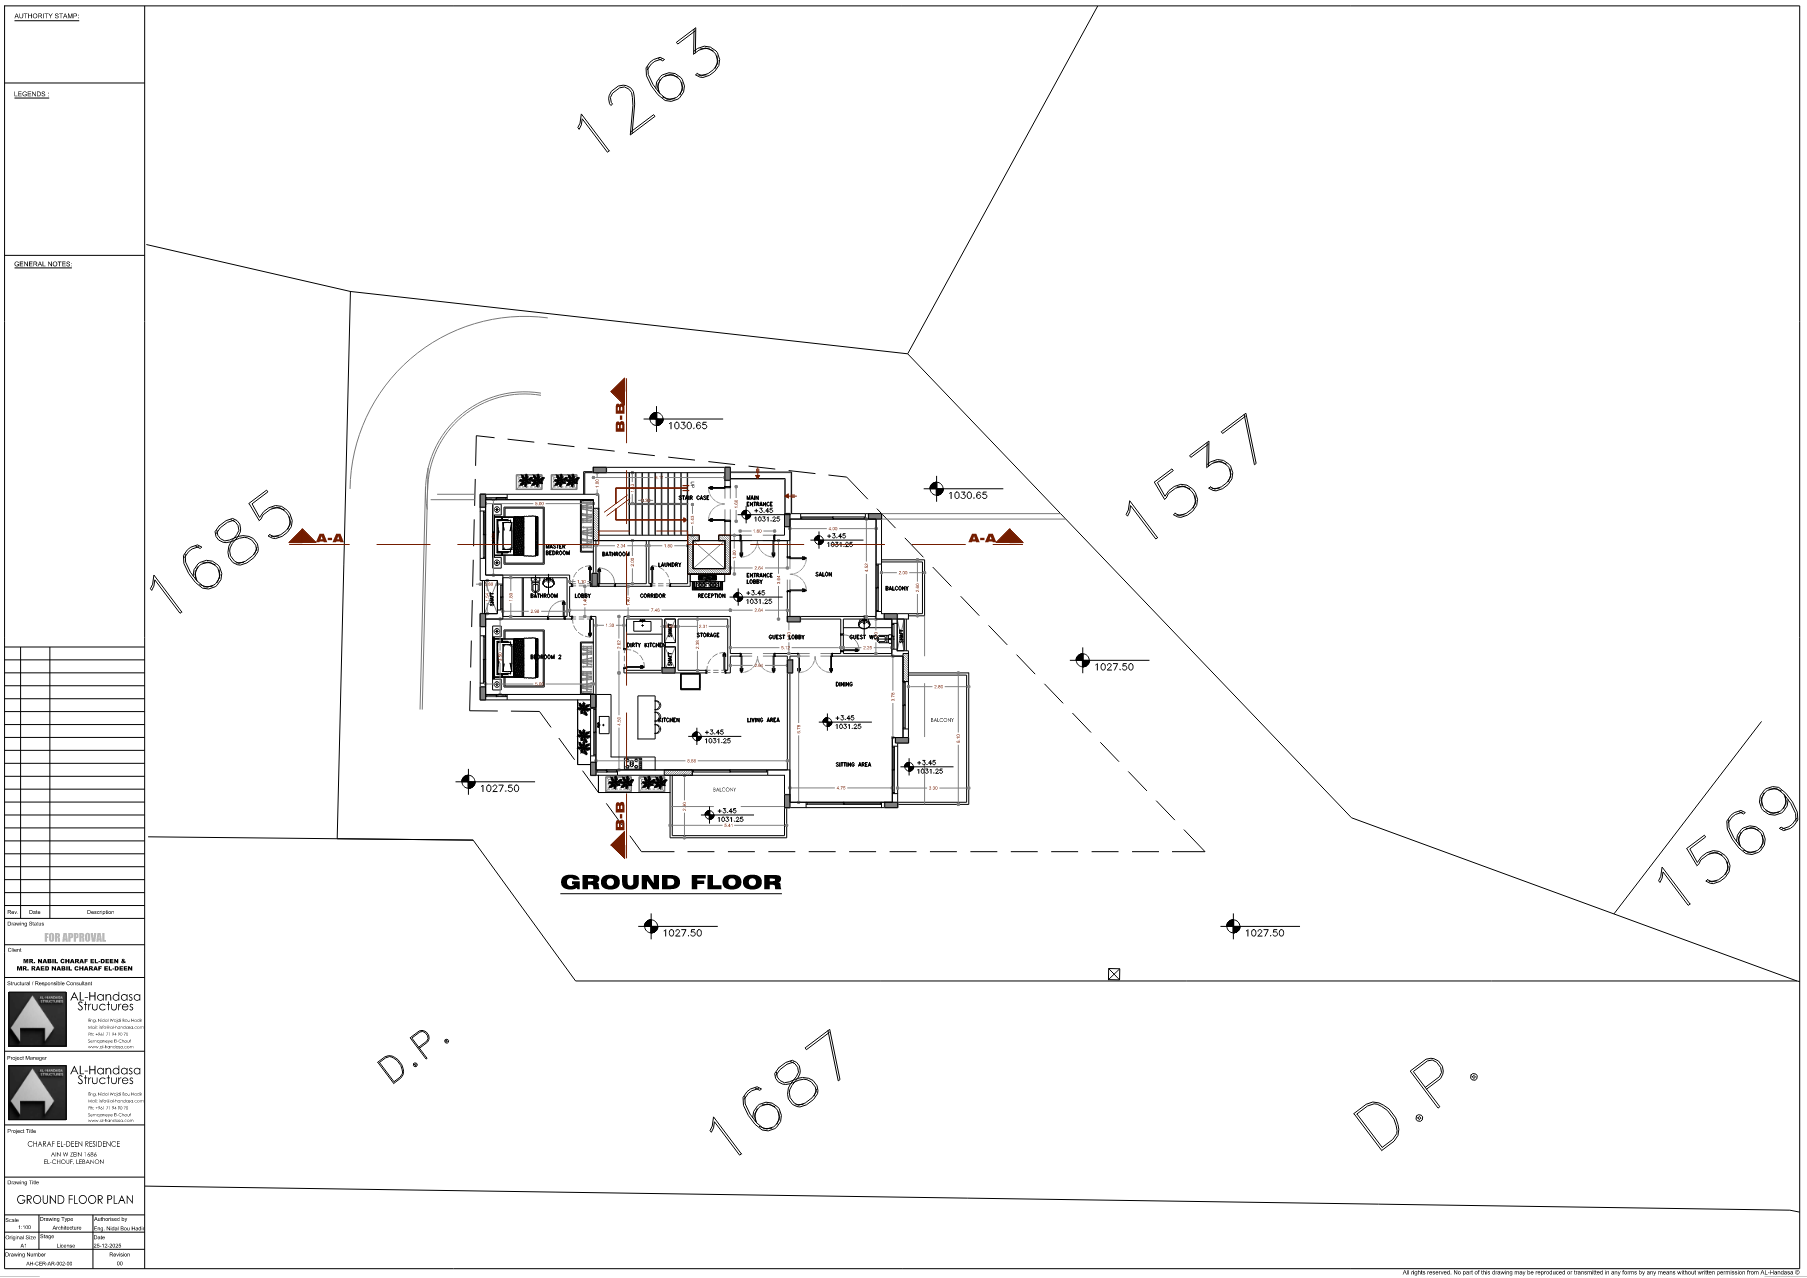
- Site Plans
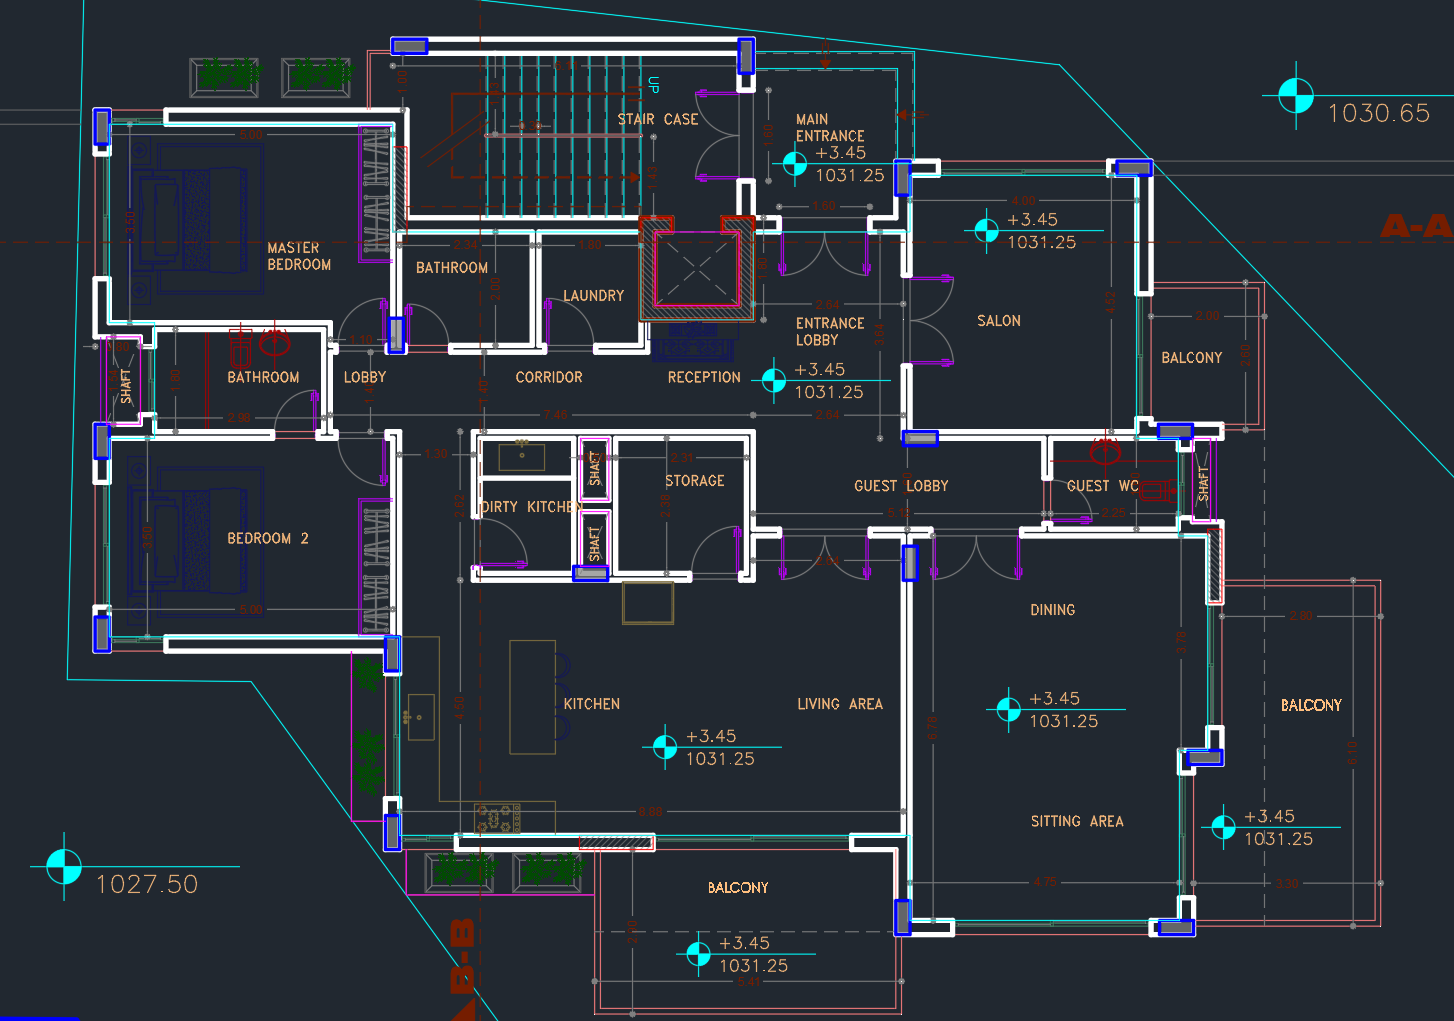
- Floor Plans
- Roof Plans
- Building Elevations
- Building Sections
- Door & Window Schedules
- Area Calculations
- Accessibility Requirements
- Architectural Details
Structural Documentation
- Structural Design Drawings
- Foundation Plans
- Framing Plans
- Reinforcement Details
- Structural Notes
- Structural Calculations
- Engineering Reports
BIM Deliverables (Optional)
- Autodesk Revit Models
- Coordinated BIM Models
- Clash Detection Reports
- IFC Models
- Construction Documentation
Supporting Documentation
- Engineering Reports
- Technical Specifications
- Quantity Information
- Design Calculations
- Submission Drawing Packages
Types of Projects
We prepare permit documentation for:
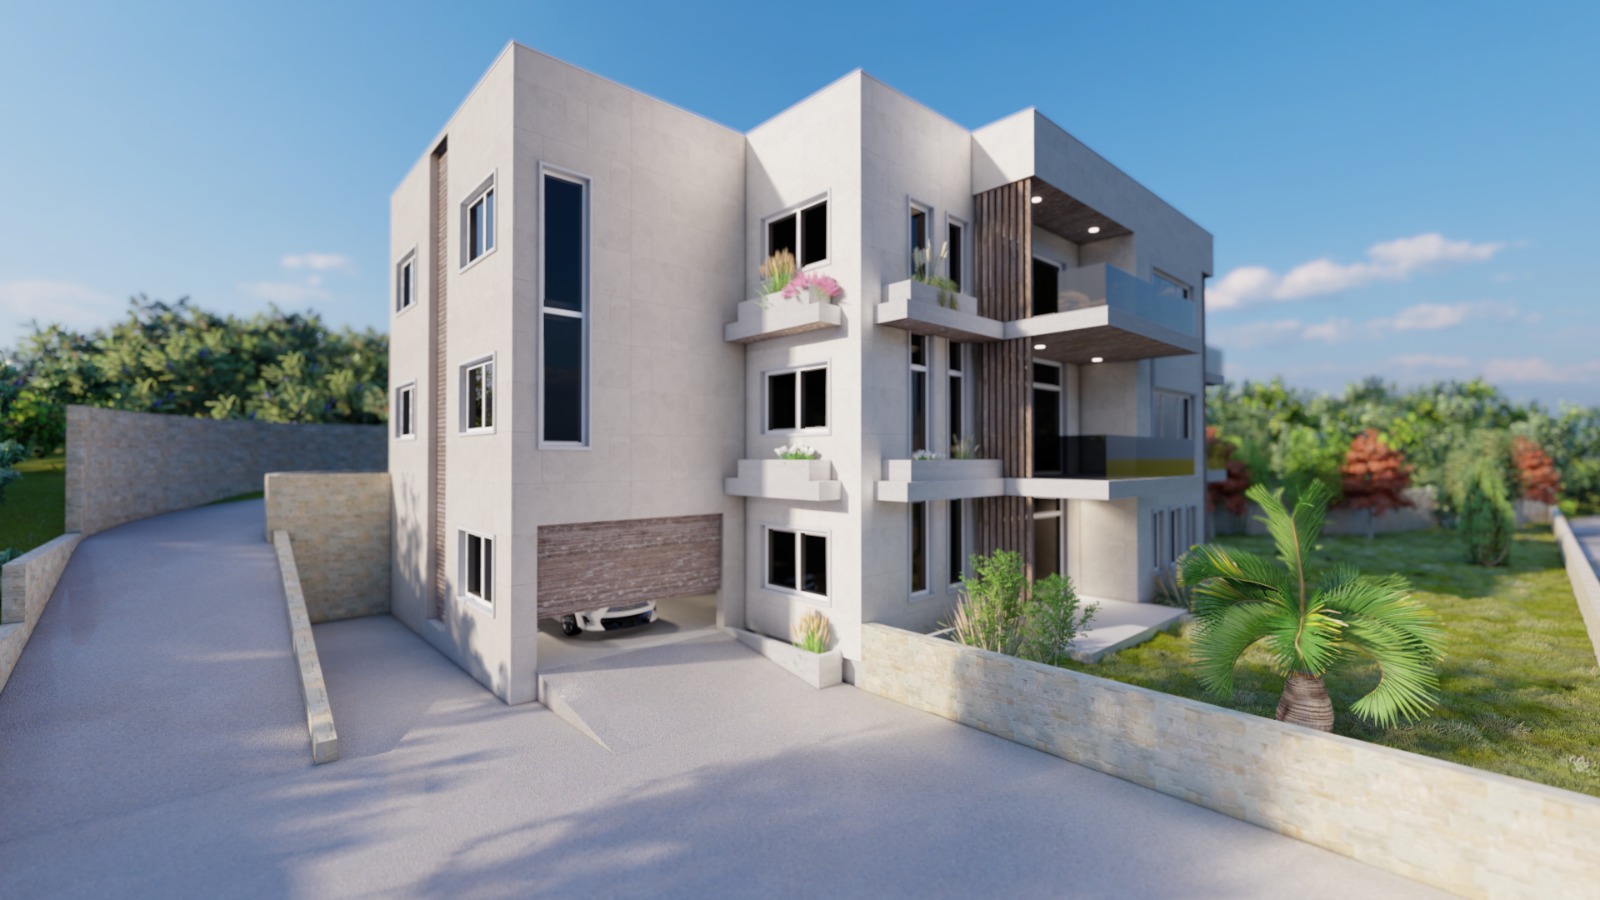
- Residential Villas
- Apartment Buildings
- Commercial Buildings
- Office Buildings
- Shopping Centers
- Hotels
- Restaurants
- Mosques
- Educational Facilities
- Hospitals & Healthcare Buildings
- Industrial Buildings
- Warehouses
- Mixed-Use Developments
- Renovation & Extension Projects
Markets We Serve
AL-Handasa Structures supports permit documentation and engineering services for projects across multiple regions, including:
- Lebanon
- Saudi Arabia
- United States
- United Arab Emirates
- Africa
- Other international markets
Our digital workflows enable efficient collaboration with architects, developers, contractors, and engineering firms worldwide.

Codes & Standards
Permit documentation is prepared in accordance with the applicable project requirements, including:
- Saudi Building Code (SBC)
- International Building Code (IBC)
- ACI 318
- ASCE 7
- Florida Building Code (FBC)
- PCI
- AISC
- OSHA
- Allowable Stress Design (ASD)
- Load and Resistance Factor Design (LRFD)
- Abu Dhabi International Building Code (AIBC)
- National Design Specification (NDS)
- International Code Council
- Eurocodes (where applicable)
- Local municipality and authority requirements
Frequently Asked Questions
Yes. We prepare complete permit documentation for residential, commercial, industrial, healthcare, educational, hospitality, and mixed-use developments.
Yes. Our multidisciplinary team ensures all disciplines are coordinated before submission to reduce authority review comments.
Yes. AL-Handasa Structures provides permit documentation and engineering services for projects in Lebanon, Saudi Arabia, the United States, and other international markets through efficient digital collaboration.
Yes. We provide technical support by reviewing authority comments and updating the documentation when revisions are required.
Yes. Revit and BIM deliverables can be included whenever required by the client or the approving authority.
Ready to Start Your Project?
Whether you're planning a new development, renovation, or expansion, AL-Handasa provides the professional permit documentation and engineering expertise needed to support a smooth authority approval process.
Contact us today to discuss your project and receive a customized proposal.