Structural Design
Structural Design Services
Safe, Efficient & Optimized Structural Engineering Solutions
AL-Handasa Structures provides professional structural design and engineering services for residential, commercial, industrial, institutional, and mixed-use developments. We design safe, economical, and buildable structural systems tailored to each project's architectural requirements, site conditions, loading criteria, applicable building codes, and construction methodology.
With experience across Lebanon, Saudi Arabia, the United States, the GCC, Africa, and other international markets, our structural engineers support projects from preliminary structural planning and analysis through detailed design and construction documentation.
Discuss Your Structural Design Requirements With Our Engineers
What Is Structural Design?
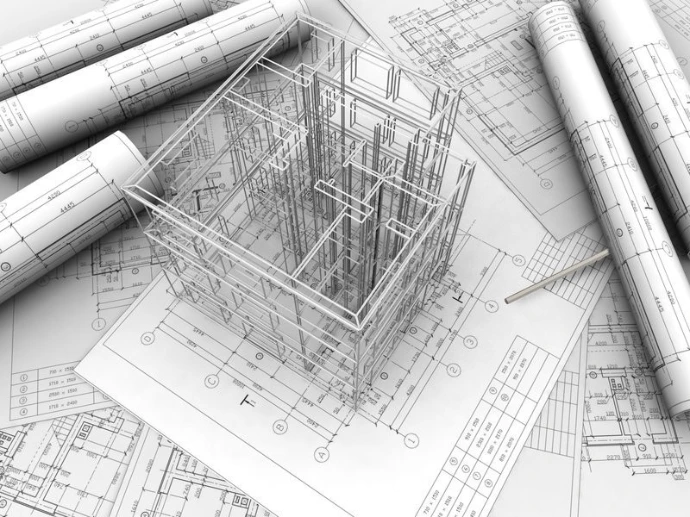
Structural design is the engineering process of developing a safe and efficient structural system capable of supporting the loads imposed on a building throughout its intended service life.
It involves determining the appropriate structural system, evaluating applied loads, analyzing structural behavior, designing individual structural elements, and developing detailed engineering documentation for construction.
At AL-Handasa Structures, we approach structural design as more than simply calculating beams and columns. We consider the relationship between the architectural design, structural system, foundation conditions, construction methods, material quantities, coordination requirements, and overall project cost.
Our objective is to develop structural solutions that achieve the required safety, performance, constructability, durability, and economy while maintaining the architectural intent of the project.
Why Choose AL-Handasa Structures?
International Structural Engineering Experience
- AL-Handasa Structures has contributed to structural engineering and BIM projects across Lebanon, Saudi Arabia, the United States, the UAE, and Africa, supporting residential, commercial, institutional, religious, and large-scale development Projects.
Practical & Buildable Designs
- We focus on structural systems that can be efficiently constructed on site rather than solutions that work only on paper.
Code-Compliant Engineering
- Structural designs are developed in accordance with the applicable project codes, standards, authority requirements, and design criteria.
Structural Optimization
- We evaluate structural systems and member sizes to achieve an efficient balance between structural performance, material quantities, construction requirements, and project cost.
Multidisciplinary Coordination
- Our structural engineers coordinate with architecture, MEP, BIM, and other disciplines to identify conflicts before they become construction problems.
BIM-Ready Structural Design
- Our structural design workflow can be integrated with Autodesk Revit and BIM coordination processes to deliver consistent, coordinated engineering documentation.
-

Our Structural Design Process
- Project Information & Architectural Review:
- We review the architectural drawings, site information, project requirements, geotechnical information, design criteria, and available project documentation.
- Structural Planning:
- We establish the most appropriate structural system based on the architectural layout, spans, building height, functional requirements, construction methodology, and project objectives.
- Load Assessment:
- Applicable gravity, lateral, environmental, and other design loads are identified and evaluated according to the governing codes and project requirements.
- Structural Analysis:
- The proposed structural system is analyzed using appropriate engineering methodologies and structural analysis software to evaluate forces, reactions, stresses, and structural behavior.
- Structural Optimization:
- Where appropriate, we review the design to identify opportunities to improve structural efficiency, constructability, material quantities, and overall project value.
- Engineering Coordination:
- Structural drawings and models are coordinated with architectural and other engineering disciplines to minimize clashes and inconsistencies.
- Quality Control:
- The design and documentation undergo an internal technical review before final delivery.
- Final Documentation:
- The approved structural design is developed into the required engineering drawings, calculations, models, reports, and supporting documentation.

Structural Design Services We Provide
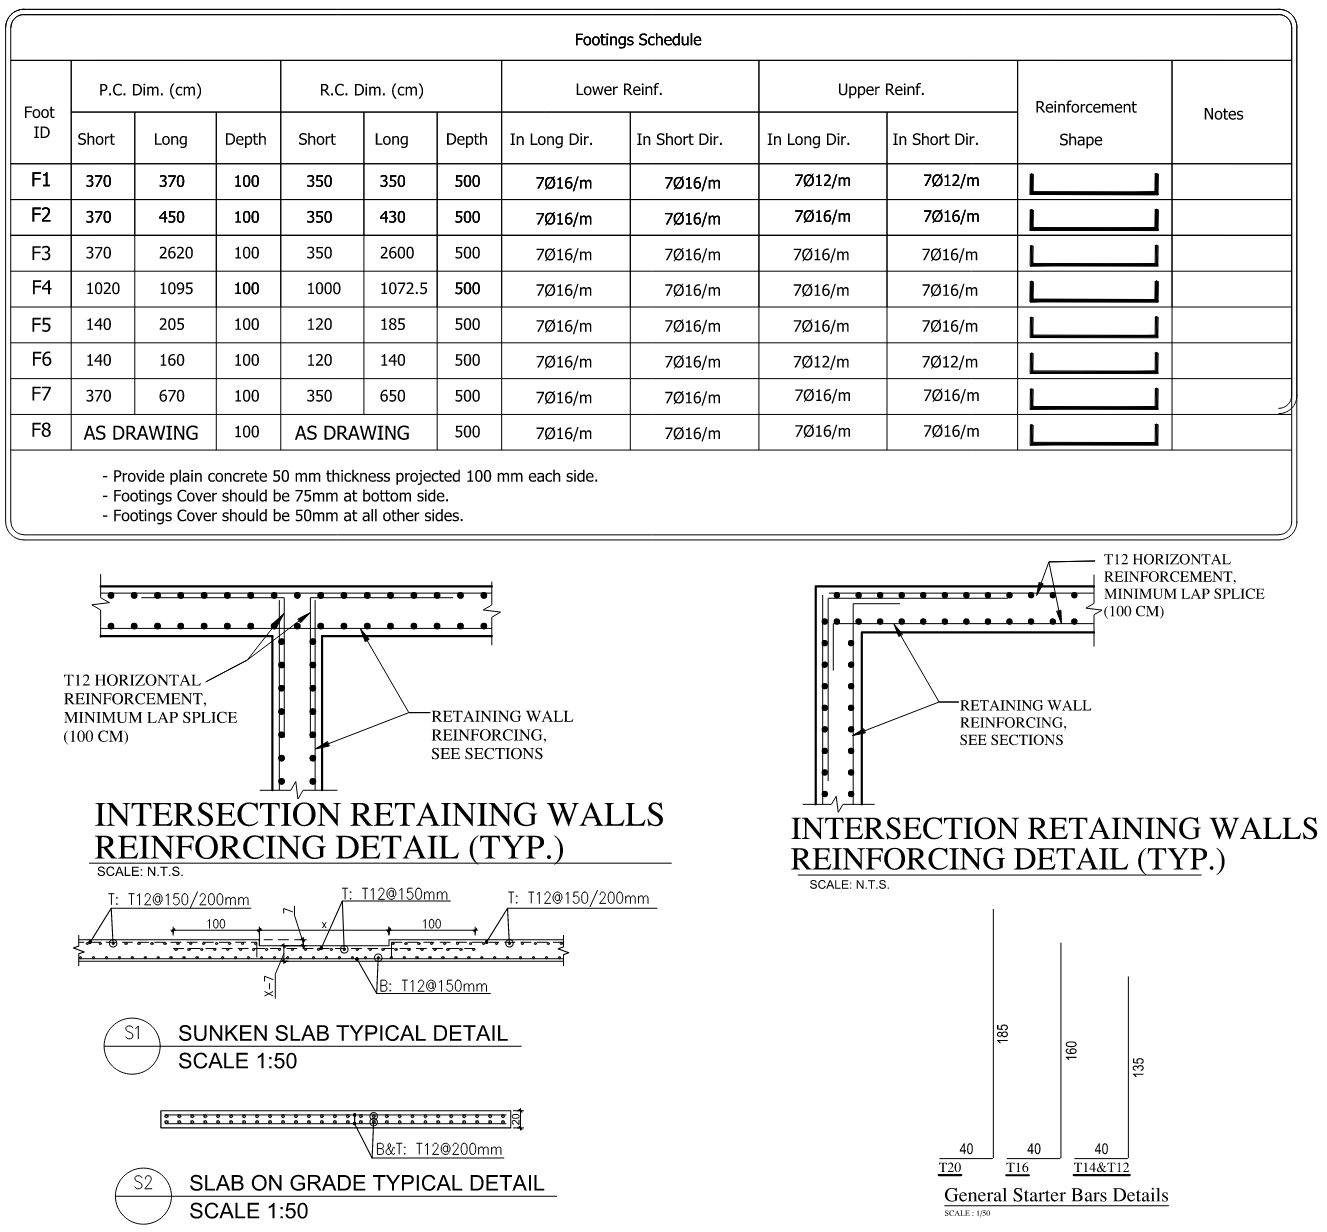
Reinforced Concrete Design
- Foundations
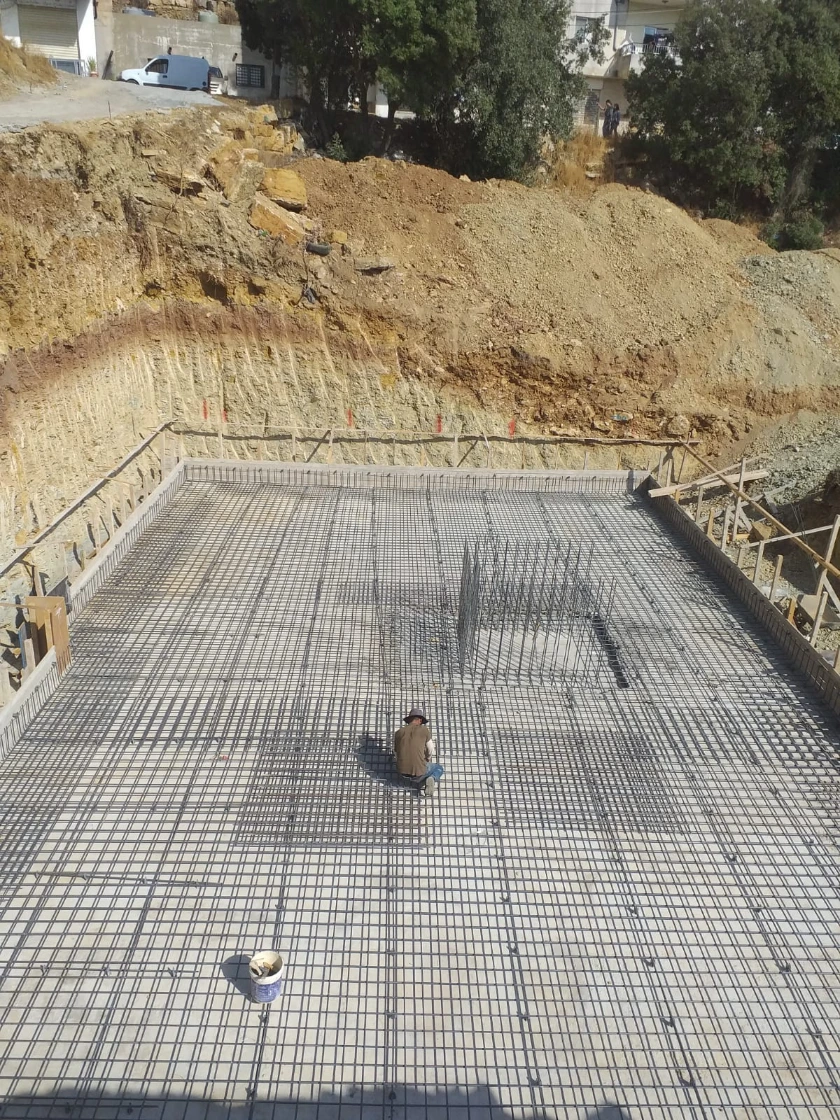
- Raft Foundations
- Strip Foundations
- Isolated Foundations
- Combined Foundations
- Columns
- Beams
- Slabs
- Shear Walls
- Retaining Walls
- Stairs
- Roof Structures
- Precast Elements
- Post-Tension Elements
Structural Steel or Wood Design
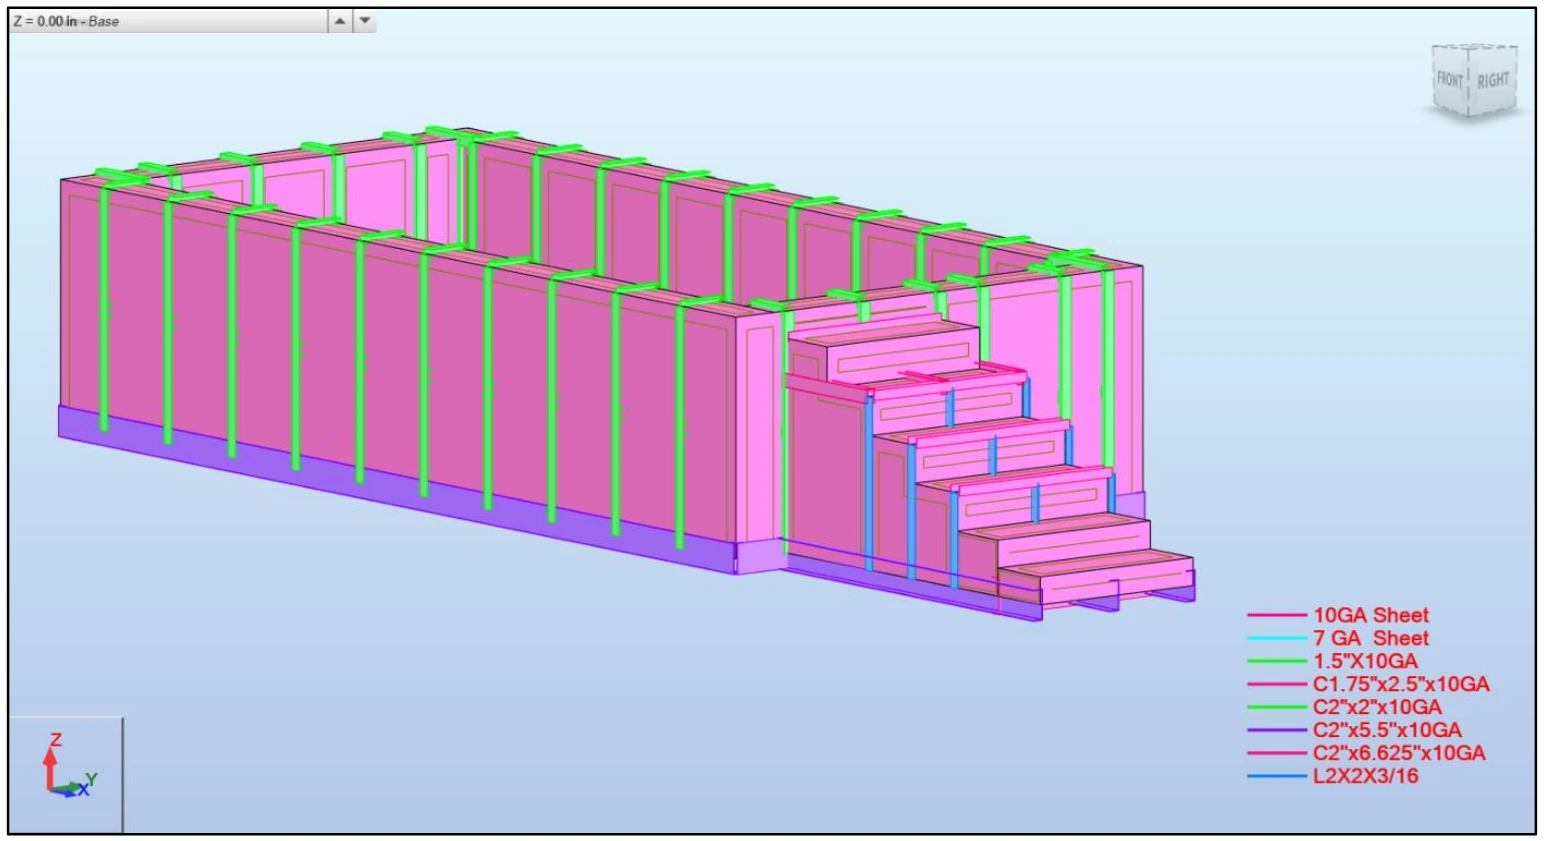
- Steel Frames
- Steel Columns & Beams
- Roof Structures
- Canopies
- Industrial Structures
- Steel Platforms
- Secondary Steel
- Structural Connections
- Base Plates & Anchoring Systems
Foundation Design
Foundation solutions are developed based on the project's structural requirements and available geotechnical information.
Services may include:
- Isolated Footings
- Combined Footings
- Strip Foundations
- Raft Foundations
- Foundation Beams
- Retaining Structures
- Foundation Load Assessment
Existing Structure Assessment
Where required, we can assess existing structures to support:
- Renovations
- Extensions
- Additional Floors
- Change of Use
- Structural Modifications
- Remedial Works
- Structural Strengthening
Types of Projects
Types of Projects We Serve:
- Residential Villas
- Apartment Buildings
- Commercial Developments
- Office Buildings
- High-Rise Buildings
- Shopping Centers
- Hotels
- Hospitals
- Schools & Educational Facilities
- Mosques
- Government Buildings
- Industrial Facilities
- Warehouses
- Mixed-Use Developments
- Infrastructure-Related Structures
Structural Analysis
Structural analysis forms a fundamental part of our design process.
Depending on the project requirements, we evaluate:
- Gravity Loads
- Dead Loads
- Live Loads
- Wind Loads
- Seismic Loads
- Lateral Stability
- Load Paths
- Structural Deflections
- Member Forces
- Foundation Reactions
- Structural Irregularities
The analysis methodology and design criteria are established according to the project's location, building characteristics, governing codes, and client requirements.
Structural Design Deliverables
Engineering Documentation
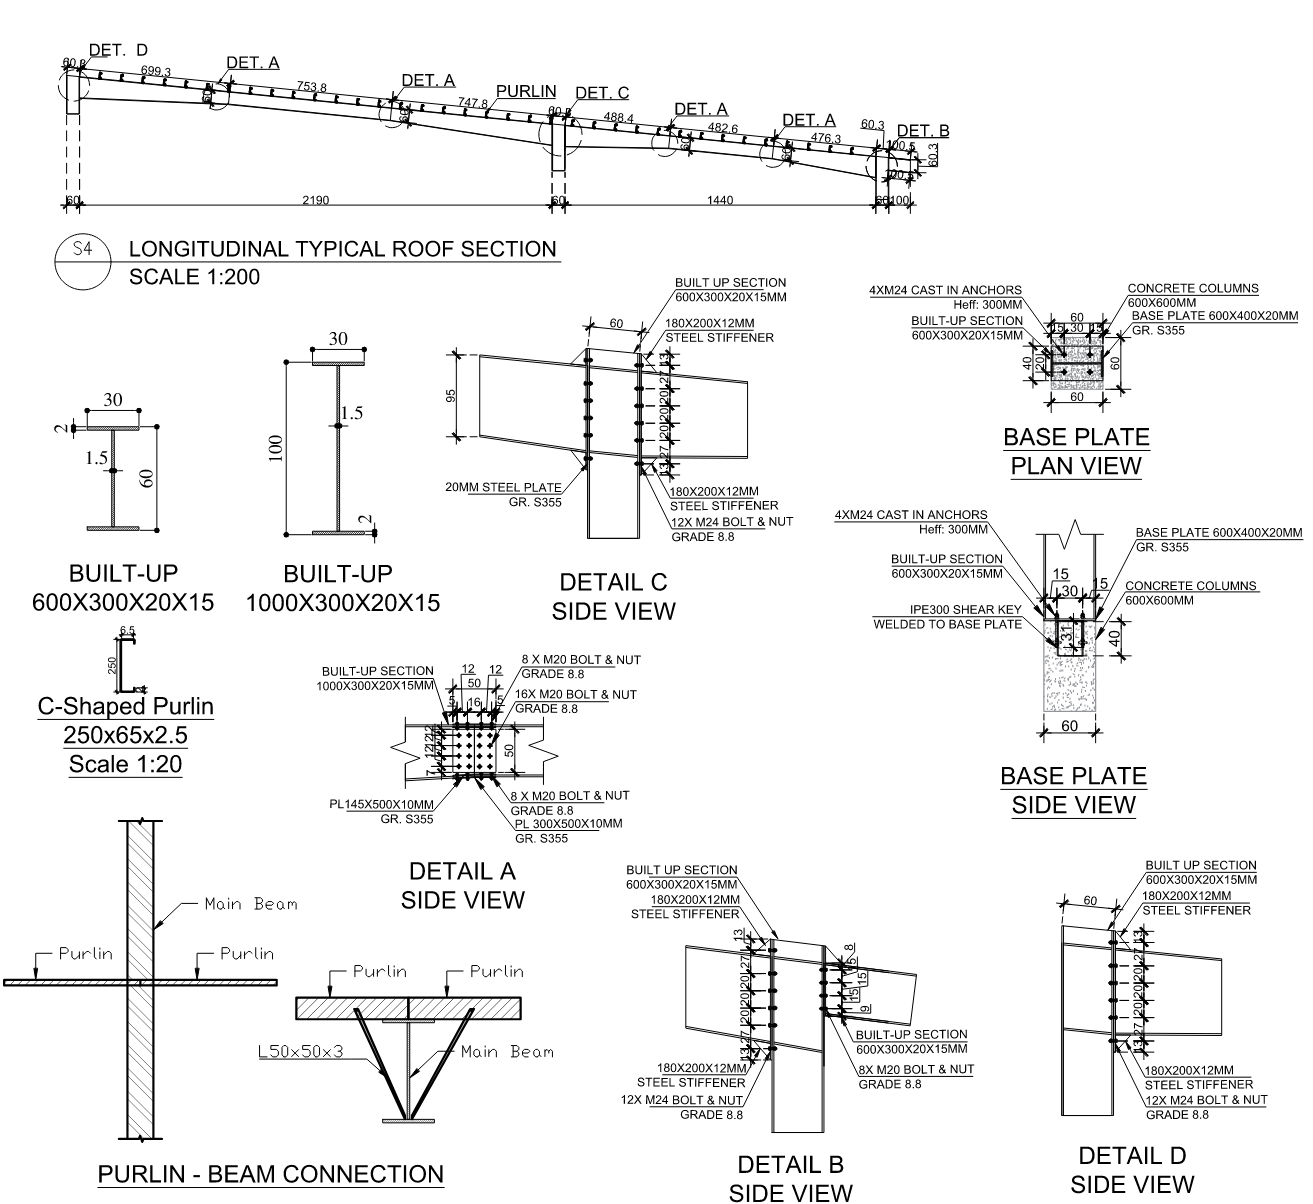
- Structural Design Criteria
- Structural Calculation Reports
- Design Basis Reports
- Structural Analysis Reports
- Engineering Notes
Structural Drawings
- General Structural Notes
- Foundation Plans
- Column Layouts
- Framing Plans
- Slab Plans
- Roof Framing Plans
- Structural Sections
- Structural Details
- Reinforcement Drawings
- Structural Schedules
Digital Deliverables
- Autodesk Revit Structural Model
- CAD Drawings
- PDF Drawing Sets
- Engineering Calculation Files
- BIM Coordination Models
Deliverables are tailored to the project's contractual scope, authority requirements, and required level of development.
Structural Design & BIM Coordination
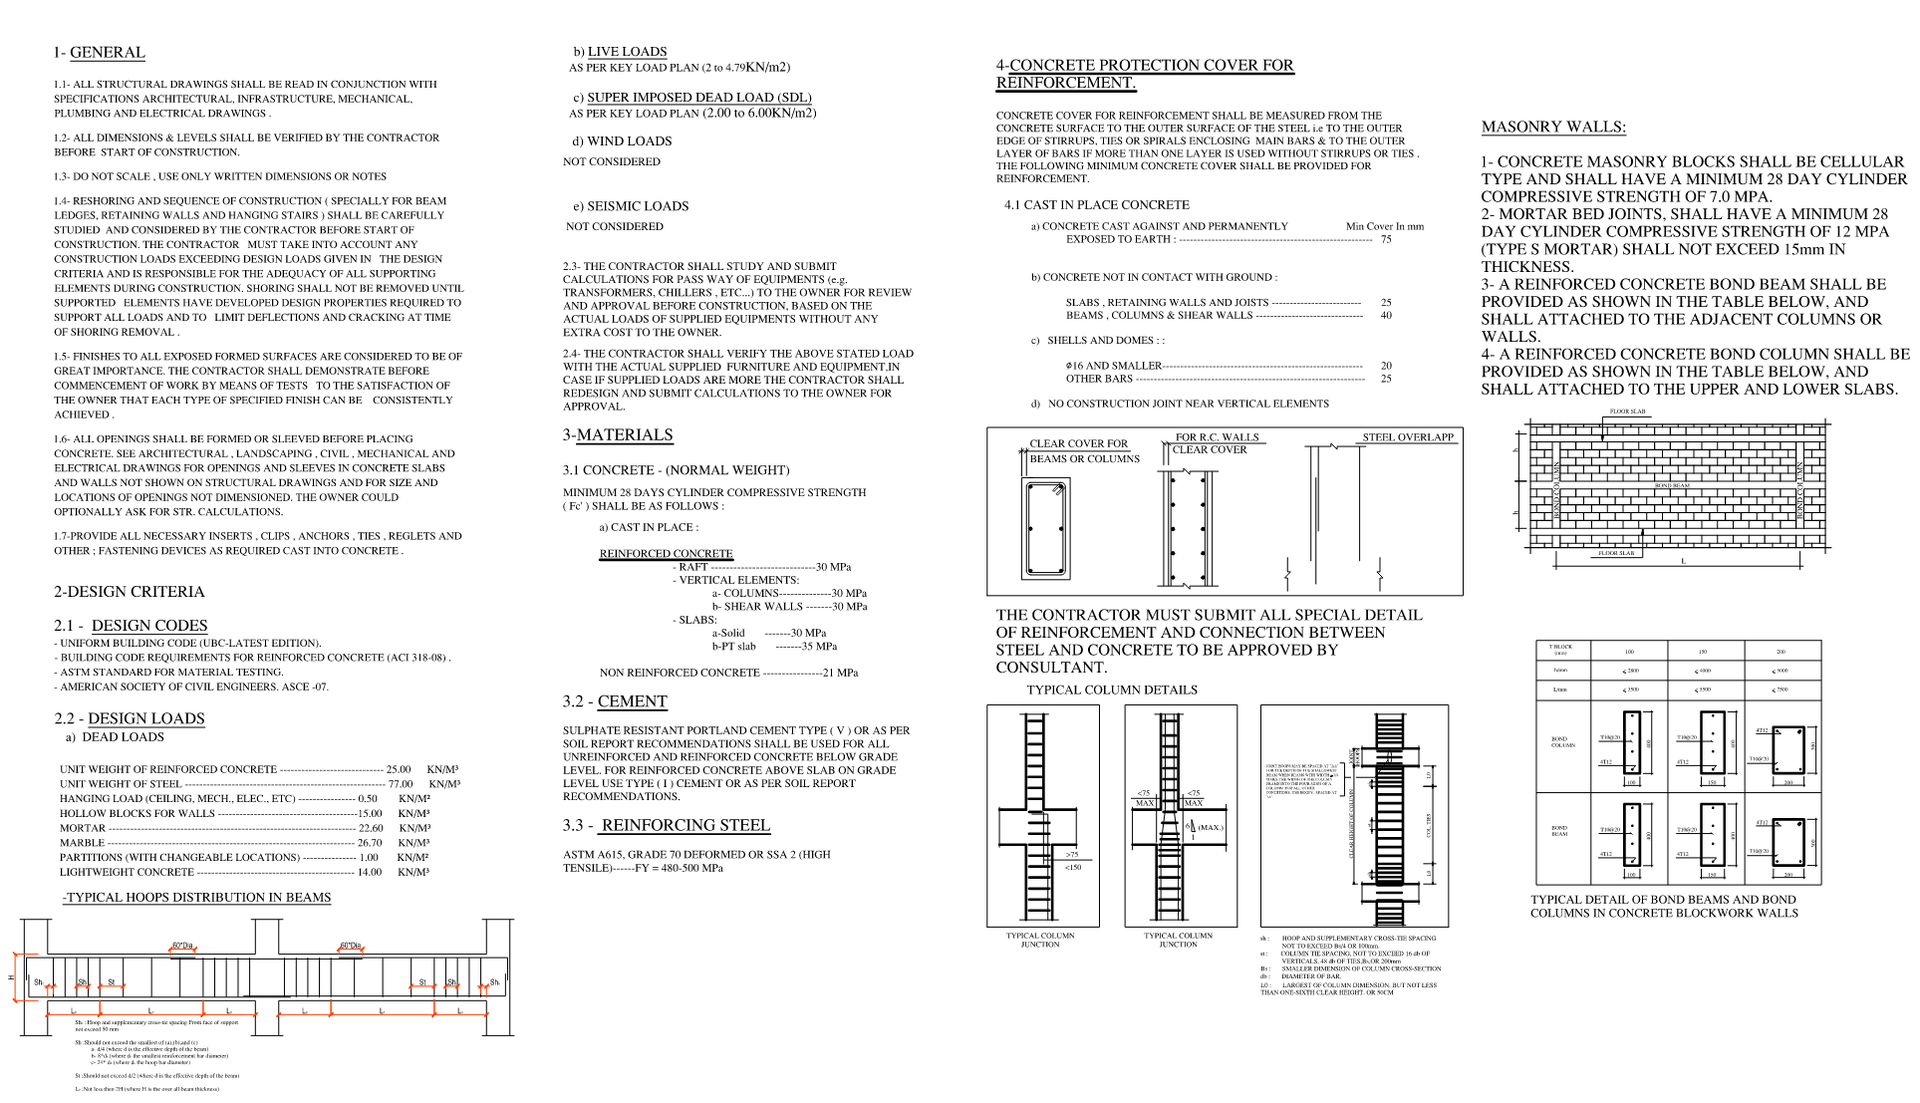
- Our structural design workflow can be integrated with Autodesk Revit and BIM processes to deliver coordinated structural models and documentation. Where required, structural models can support multidisciplinary coordination, clash detection, quantity information, shop drawing development, and construction documentation.
- Learn more about our BIM Services →
Markets We Serve
AL-Handasa Structures provides structural engineering services for projects across:
- Lebanon
- Saudi Arabia
- United States
- United Arab Emirates
- Qatar
- Kuwait
- Jordan
- Africa
- Other International Markets
Our digital engineering and BIM workflows allow us to collaborate effectively with international clients, architects, contractors, developers, and engineering consultants regardless of project location.

Codes & Standards
Structural design and engineering services are developed in accordance with the applicable project requirements, codes, and standards, including:
- Saudi Building Code (SBC)
- International Building Code (IBC)
- ACI 318
- ASCE 7
- Florida Building Code (FBC)
- PCI
- AISC
- Abu Dhabi International Building Code (AIBC)
- National Design Specification (NDS)
- International Code Council
- Eurocodes (where applicable)
- Local municipality and authority requirements
Every project is different. Every country has its own codes and regulatory requirements — we design accordingly.
Engineering Software & Tools
At AL-Handasa Structures, we use professional structural engineering, analysis, design, BIM, detailing, and documentation software selected according to the structural system, project requirements, applicable design codes, and required deliverables.
Structural Analysis & Design
- ETABS — Building analysis & design
- SAFE — Slab & foundation design
- STAAD.Pro — Structural analysis & design
- Robot — Structural analysis & design
- SAP2000 — Structural analysis & design
- PROKON — Member analysis & design
- SConcrete — Concrete design
- SCIA Engineer — Structural analysis & design
- RFEM / RSTAB — Structural & FEM analysis
Foundation & Geotechnical Analysis
- ALLPILE — Pile & deep foundation analysis
- SAFE — Foundation & raft design
- PLAXIS — Soil & foundation analysis
Structural Detailing, BIM & Documentation
- AutoCAD — Structural drafting
- AutoRebar — Rebar detailing
- Revit Structure — Structural BIM & documentation
- ArmaCAD — Rebar detailing
- Tekla Structures — Structural detailing & fabrication
Advanced Structural Design & Verification
- IDEA StatiCa — Steel connection & concrete design
- PROKON — Structural member design
Software is selected according to the project requirements, structural system, applicable design codes, and required deliverables. Our engineers use these tools as part of an integrated engineering workflow, combining computational analysis with professional engineering judgment and independent technical review.

Frequently Asked Questions
We provide structural engineering services for residential, commercial, industrial, institutional, hospitality, religious, and mixed-use developments.
Yes. We support projects requiring structural design in accordance with the applicable Saudi Building Code requirements and project-specific design criteria.
Yes. We support U.S. projects using the applicable building codes, engineering standards, and local jurisdiction requirements.
Yes. We can support architects, engineering consultants, contractors, developers, and other professional teams as an external structural engineering resource.
Yes. Structural calculation packages and engineering reports can be provided according to the project scope and authority requirements.
Yes. We can review existing structural designs and identify opportunities for structural optimization, constructability improvements, and material efficiency.
Yes. Architectural drawings are typically the starting point for structural planning and design. We review the architectural layout and coordinate the structural system around the project's functional and architectural requirements.
Yes. A coordinated Autodesk Revit structural model can be included when required by the project scope.
Yes. We provide structural review and independent technical assessment services where required.
Structural design fees depend on factors such as project type, size, complexity, location, structural system, required design standards, and scope of deliverables. AL-Handasa Structures provides customized proposals based on the specific requirements of each project rather than applying a one-size-fits-all price.
The design duration depends on the project's size, complexity, available information, required deliverables, and approval requirements. After reviewing the project information, AL-Handasa Structures provides a clear schedule estimate and coordinates the design process to meet the agreed-upon project timeline.
Depending on the project, we typically require architectural drawings, site information, project location, building use, number of floors, geotechnical or soil information, applicable authority requirements, and any available design criteria. For existing structures, available structural drawings, inspection information, and records of previous modifications may also be required.
Need a Structural Engineering Partner?
Whether you are developing a new building, reviewing an existing design, optimizing a structural system, or looking for an experienced engineering team to support your project, AL-Handasa Structures provides practical, reliable, and code-compliant structural engineering solutions.
Contact AL-Handasa Structures to discuss your project and receive a customized structural design proposal.