BIM Services
BIM Services
Integrated BIM Solutions for Better Coordination, Documentation & Project Delivery
AL-Handasa Structures provides professional Building Information Modeling (BIM) services for architecture, structure, MEP, infrastructure, and multidisciplinary projects.
We develop accurate, coordinated, and information-rich BIM models that support design coordination, clash detection, construction documentation, quantity information, shop drawings, project collaboration, and as-built delivery.
Our BIM team supports projects across Lebanon, Saudi Arabia, the United States, the GCC, Africa, and other international markets.
Discuss Your BIM Requirements With Our Team
What Is BIM?
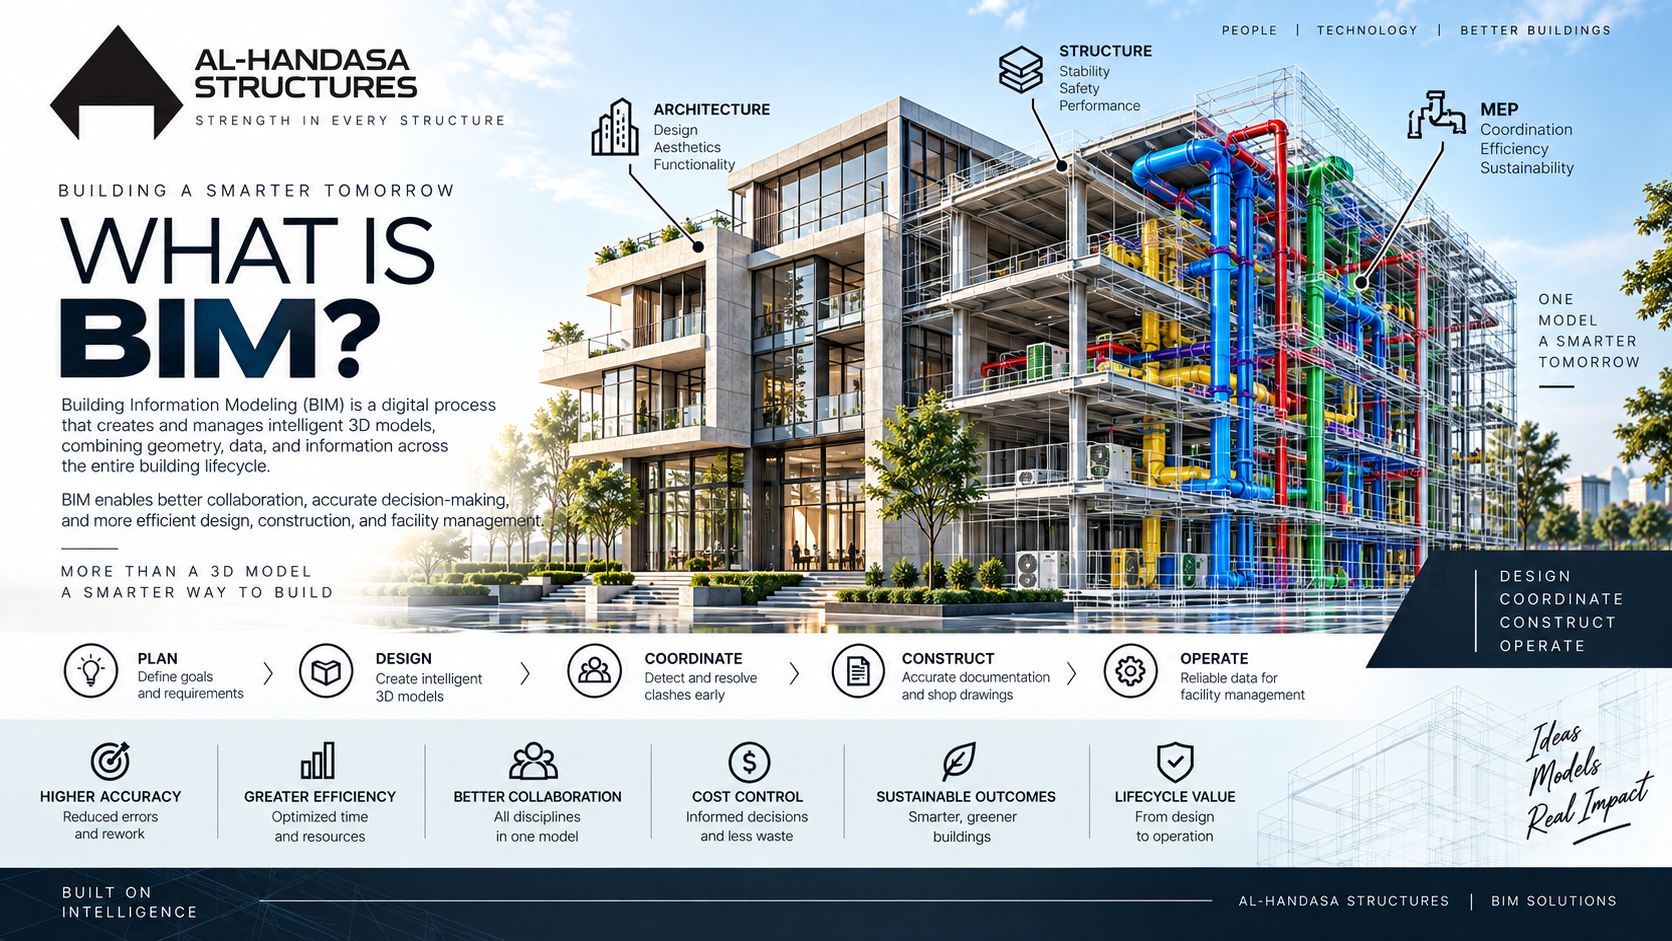
Building Information Modeling (BIM) is a digital process for creating and managing information about a built asset throughout its lifecycle.
Unlike traditional 2D drafting, BIM combines a three-dimensional model with structured project information, allowing project teams to coordinate disciplines, identify conflicts, improve documentation, and make better-informed decisions.
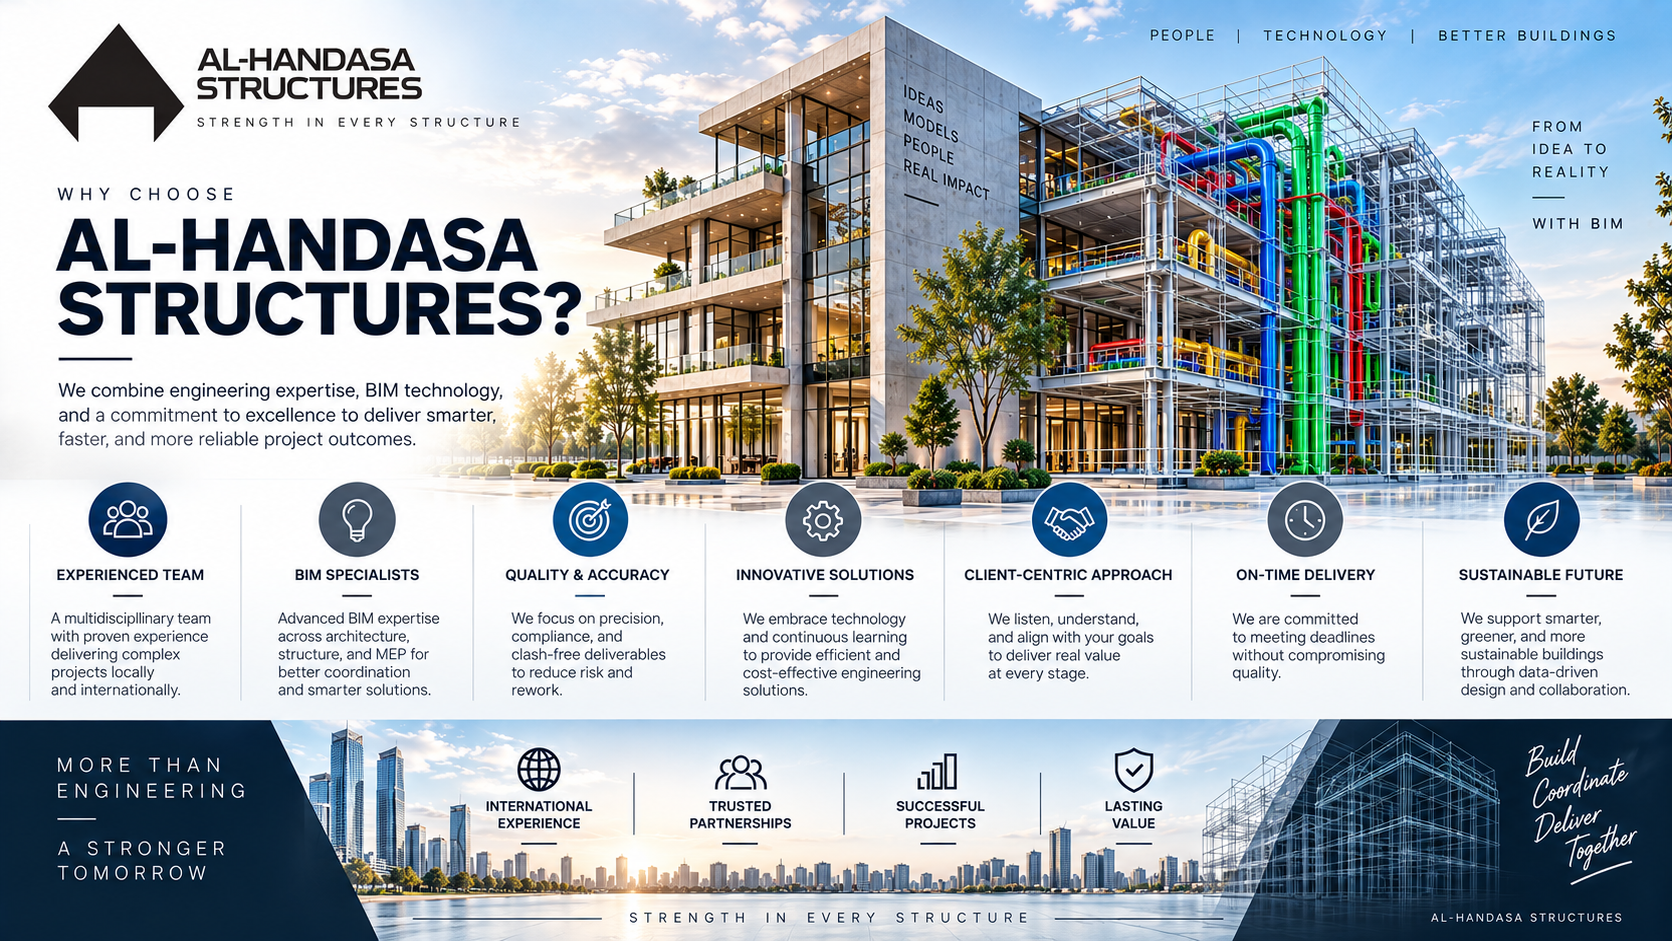
At AL-Handasa Structures, BIM is not simply 3D modeling. Our approach combines accurate modeling, engineering understanding, multidisciplinary coordination, documentation, and project information management.
Why Choose AL-Handasa Structures?
- Multidisciplinary BIM Capability: We support BIM requirements across Architecture, Structure, MEP, and Infrastructure, allowing different disciplines to be coordinated within an integrated workflow.
- Engineering-Based Modeling: Our models are developed with an understanding of engineering systems and construction requirements rather than simply modeling geometry.
- International BIM Experience: Our team has supported projects across Lebanon, Saudi Arabia, the United States, UAE, Africa, and other international markets.
- Coordination-Focused: We use BIM to identify clashes, inconsistencies, and coordination issues before they reach construction.
- Flexible LOD & Project Requirements: Models can be developed according to the required Level of Development (LOD), BIM Execution Plan, client standards, and project requirements.
- Construction-Oriented BIM: Our BIM deliverables can support construction coordination, shop drawings, quantity information, fabrication, and as-built documentation.
Our BIM Services
- Architectural BIM Modeling
- Development of accurate architectural BIM models for residential, commercial, hospitality, healthcare, educational, religious, mixed-use, and large-scale developments, including building elements, spaces, finishes, and architectural components.
- Structural BIM Modeling
- Detailed structural BIM modeling for foundations, columns, beams, slabs, walls, stairs, structural steel, reinforcement, and structural documentation, supporting design coordination, construction, and shop drawing workflows.
- MEP BIM Modeling
- Multidisciplinary MEP modeling covering HVAC, mechanical systems, electrical systems, plumbing, drainage, and fire protection, coordinated with architectural and structural models.
- Infrastructure BIM Modeling
- BIM modeling and coordination for roads, utilities, drainage, water and sewer networks, stormwater systems, and external works, using appropriate BIM and civil engineering platforms.
- Our BIM services can be delivered as individual discipline models or as coordinated multidisciplinary BIM solutions according to the project's LOD, BIM Execution Plan, and client requirements.
BIM Coordination
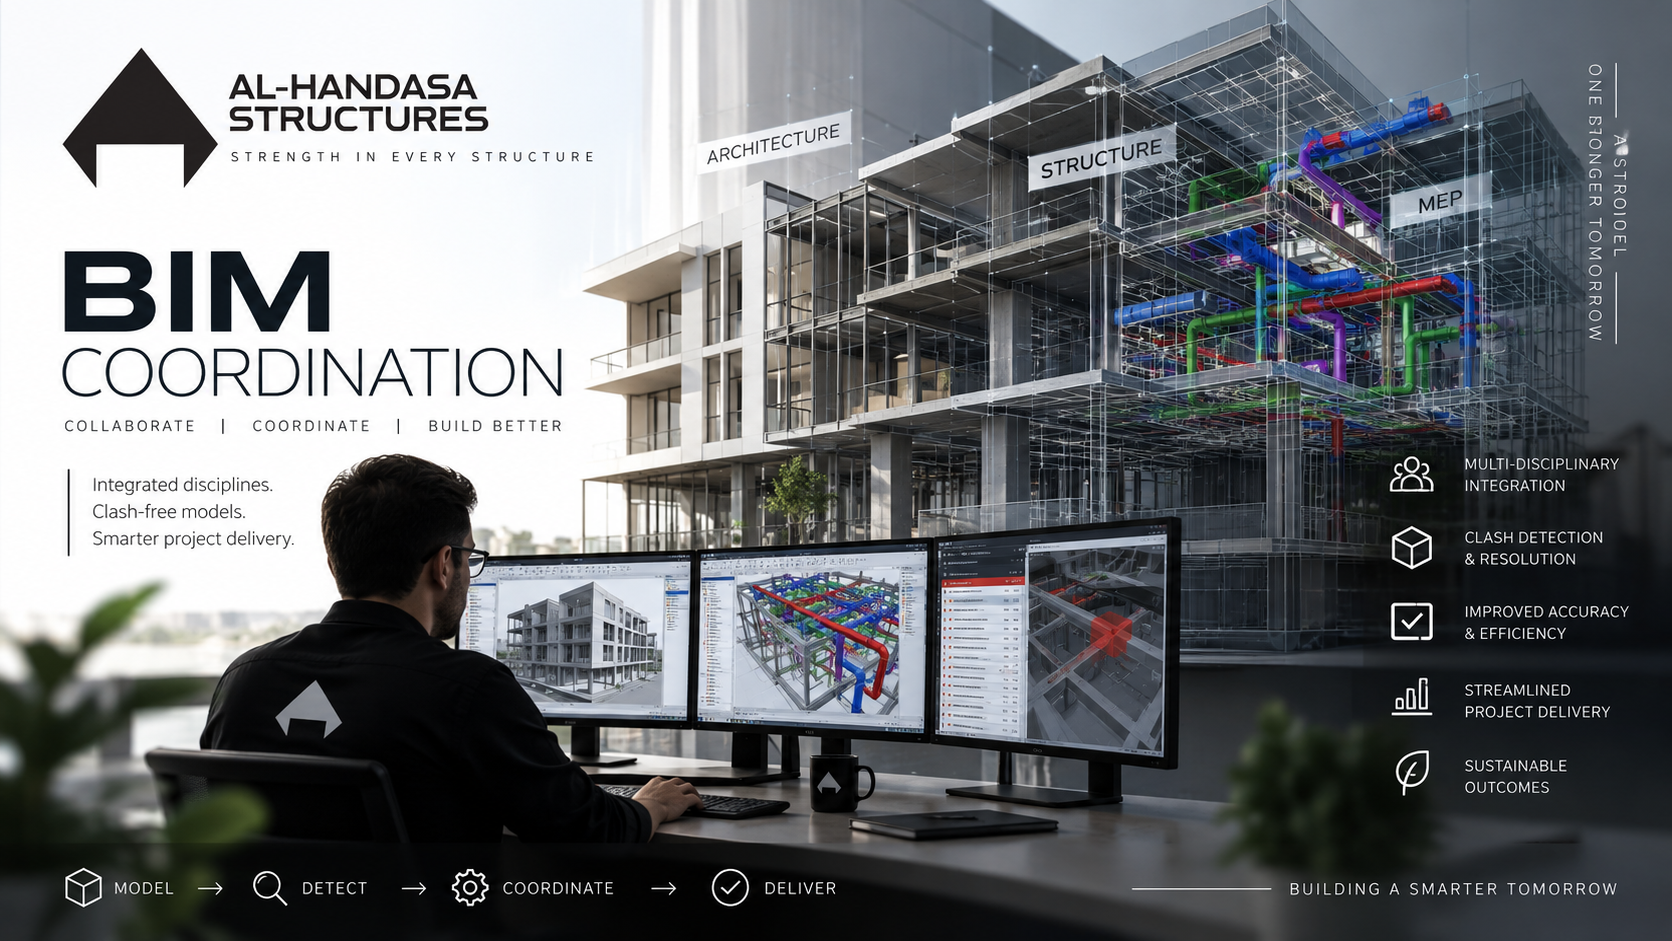
We provide multidisciplinary BIM coordination between Architecture, Structure, MEP, Infrastructure, and other project disciplines to identify conflicts and improve construction coordination.
Our coordination workflow helps detect hard and soft clashes, clearance issues, service conflicts, structural openings, and multidisciplinary coordination problems before construction.
The goal is to resolve coordination issues digitally and reduce costly changes, delays, and rework on site.
Clash Detection
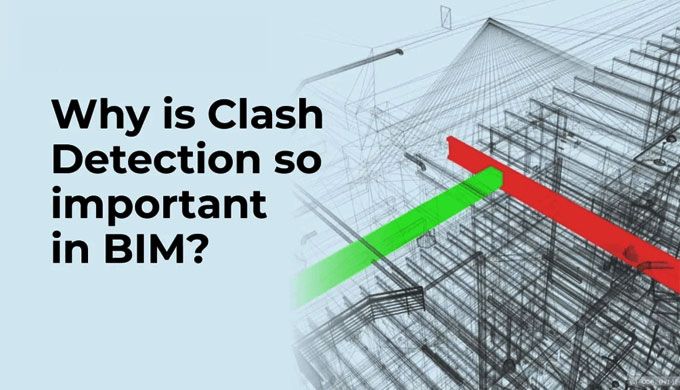
We perform model-based clash detection to identify conflicts between architectural, structural, MEP, and other disciplines before construction.
Typical issues include MEP services conflicting with structural elements, ductwork or piping clashes, insufficient equipment clearances, and architectural coordination conflicts.
Identified clashes are documented and coordinated with the relevant project teams to support timely resolution and reduce rework, delays, and costly changes during construction.
BIM LOD, Documentation & Shop Drawing Integration
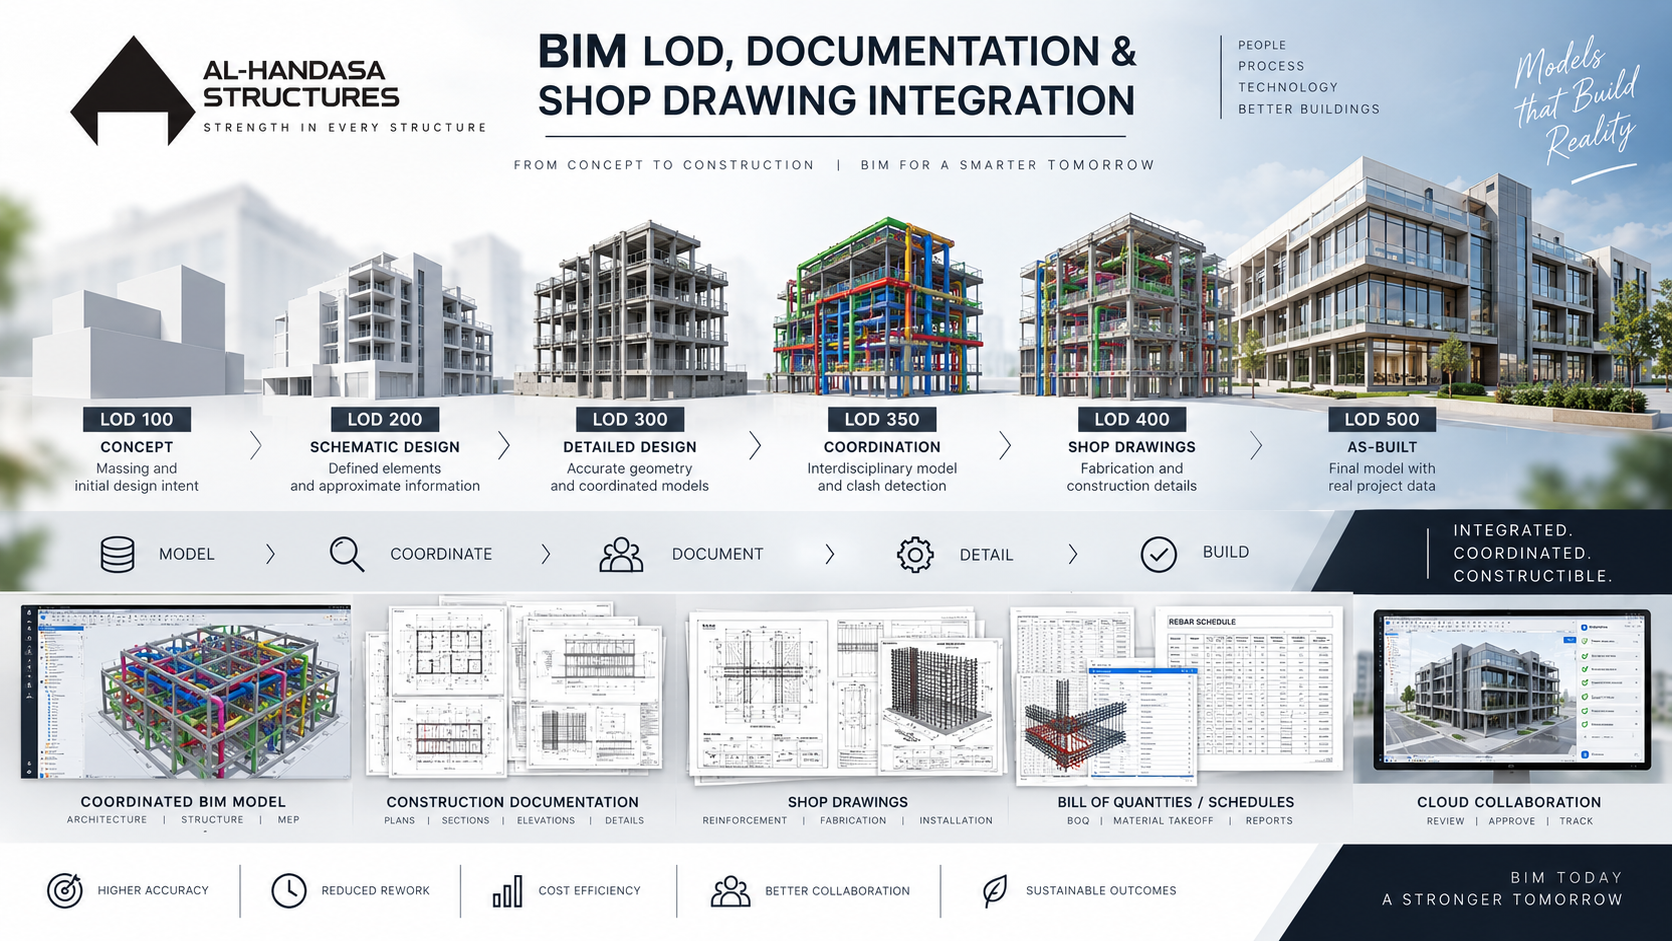
We develop BIM models according to the required Level of Development (LOD), project requirements, BIM Execution Plan, and client standards, supporting workflows from LOD 100 through LOD 500 where applicable.
BIM models can be integrated with structural shop drawings, rebar and steel detailing, construction documentation, fabrication information, and quantity data, creating a coordinated workflow from design through construction.
Our BIM documentation can include:
- Plans & Elevations
- Sections & Details
- Schedules & BOQ
- Construction Drawings
- Shop Drawings
- Fabrication Documentation
- As-Built Documentation
- Model-Based Documentation
The level of detail, information, and documentation is tailored to the project's specific requirements and intended use.
BIM Software & Platforms
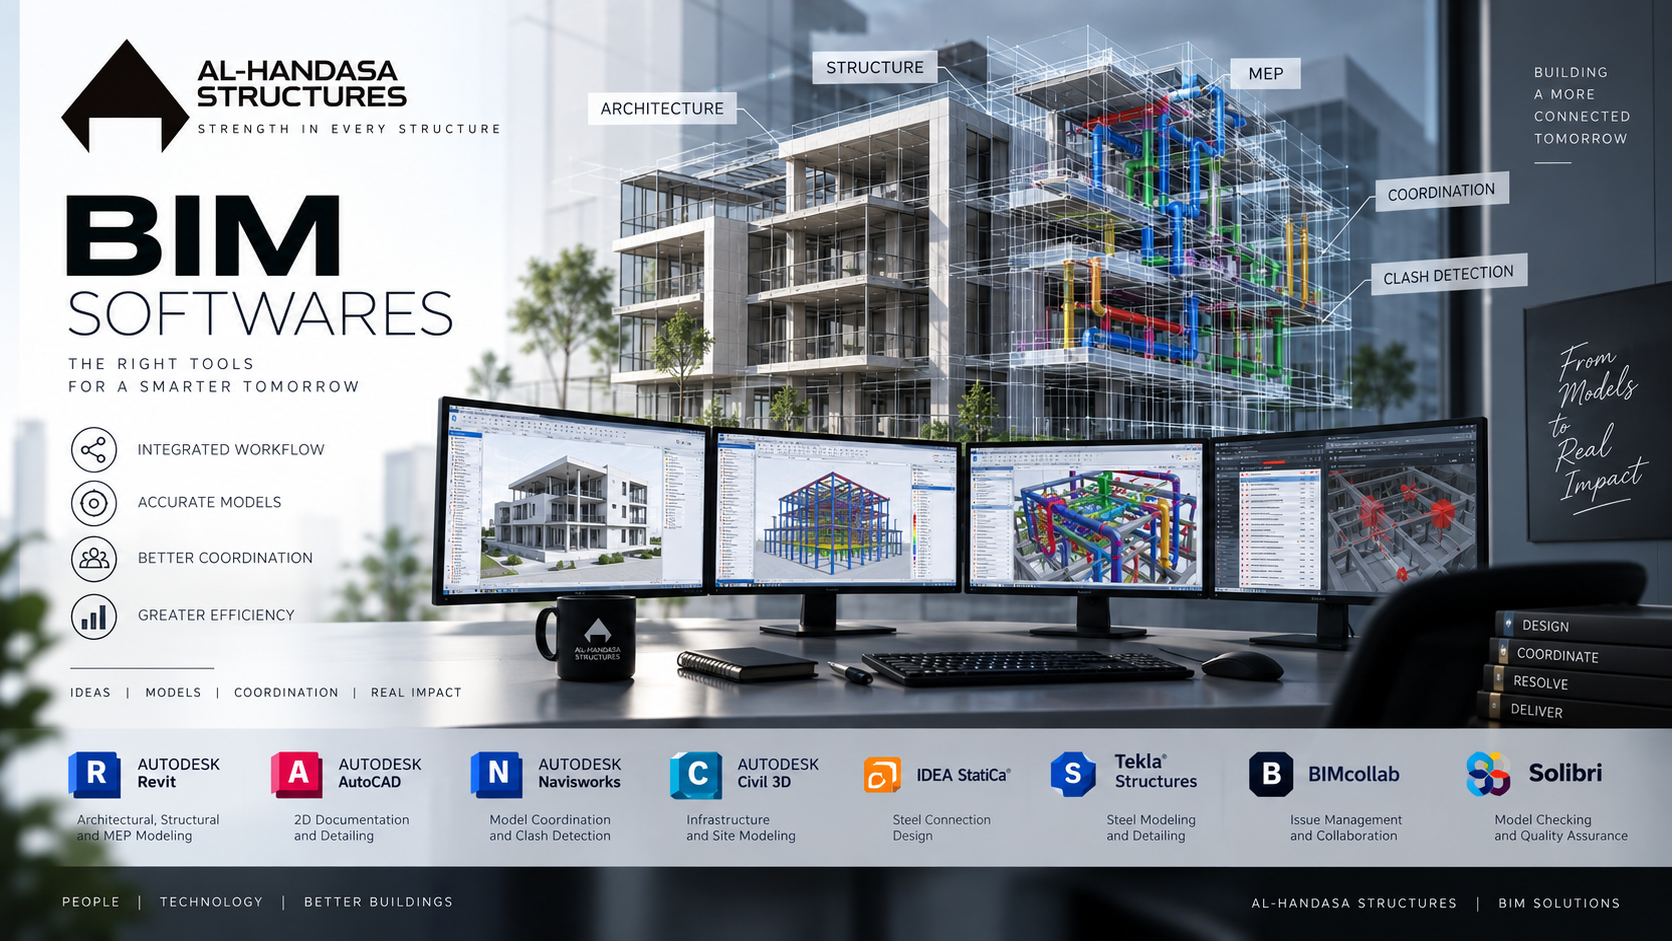
- Autodesk Revit — Architectural, Structural & MEP BIM
- Civil 3D — Civil & Infrastructure Modeling
- Tekla Structures — Structural Steel & Fabrication BIM
- Navisworks — Model Coordination & Clash Detection
- Autodesk Construction Cloud — Cloud-Based BIM Collaboration
- BIM Collaborate — BIM Coordination & Collaboration
- Solibri — Model Checking & Quality Control
- AutoCAD — Technical Documentation
- Dynamo — BIM Automation & Model Data Workflows
Software is selected according to the project requirements, BIM Execution Plan, client standards, and required deliverables.
Our BIM Process
Our BIM workflow is tailored to the project's scope, LOD, BIM Execution Plan, client standards, and required deliverables.
- Project & Information Review — Review drawings, CAD/PDF files, BIM models, specifications, surveys, and project requirements.
- BIM Setup — Establish coordinates, levels, grids, templates, naming standards, and model structure.
- BIM Modeling — Develop the required architectural, structural, MEP, or infrastructure models according to the agreed LOD.
- Coordination & Quality Control — Coordinate disciplines, identify clashes, and perform technical and BIM quality checks.
- Documentation & Delivery — Generate required drawings, schedules, reports, models, and other deliverables in the agreed formats.


BIM Deliverables
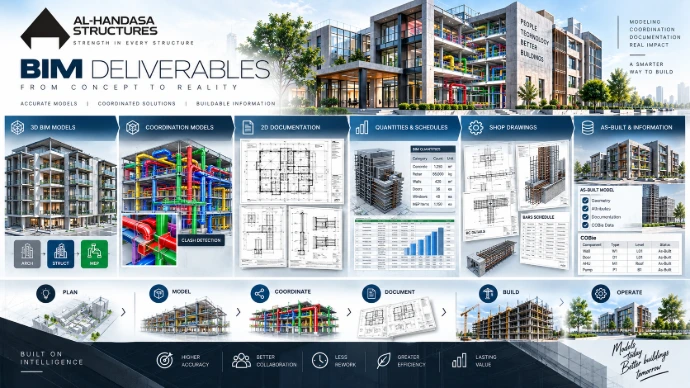
Depending on the project scope, deliverables may include:
- Revit BIM Models
- Architectural, Structural & MEP Models
- Infrastructure Models
- Federated BIM Models
- Clash Detection & Coordination Reports
- Construction & Shop Drawings
- Schedules & Quantity Information
- IFC Files
- COBie Data
- As-Built BIM Models
All deliverables are developed in accordance with the project's BIM requirements, LOD, client standards, and agreed-upon scope.
Who We Work With
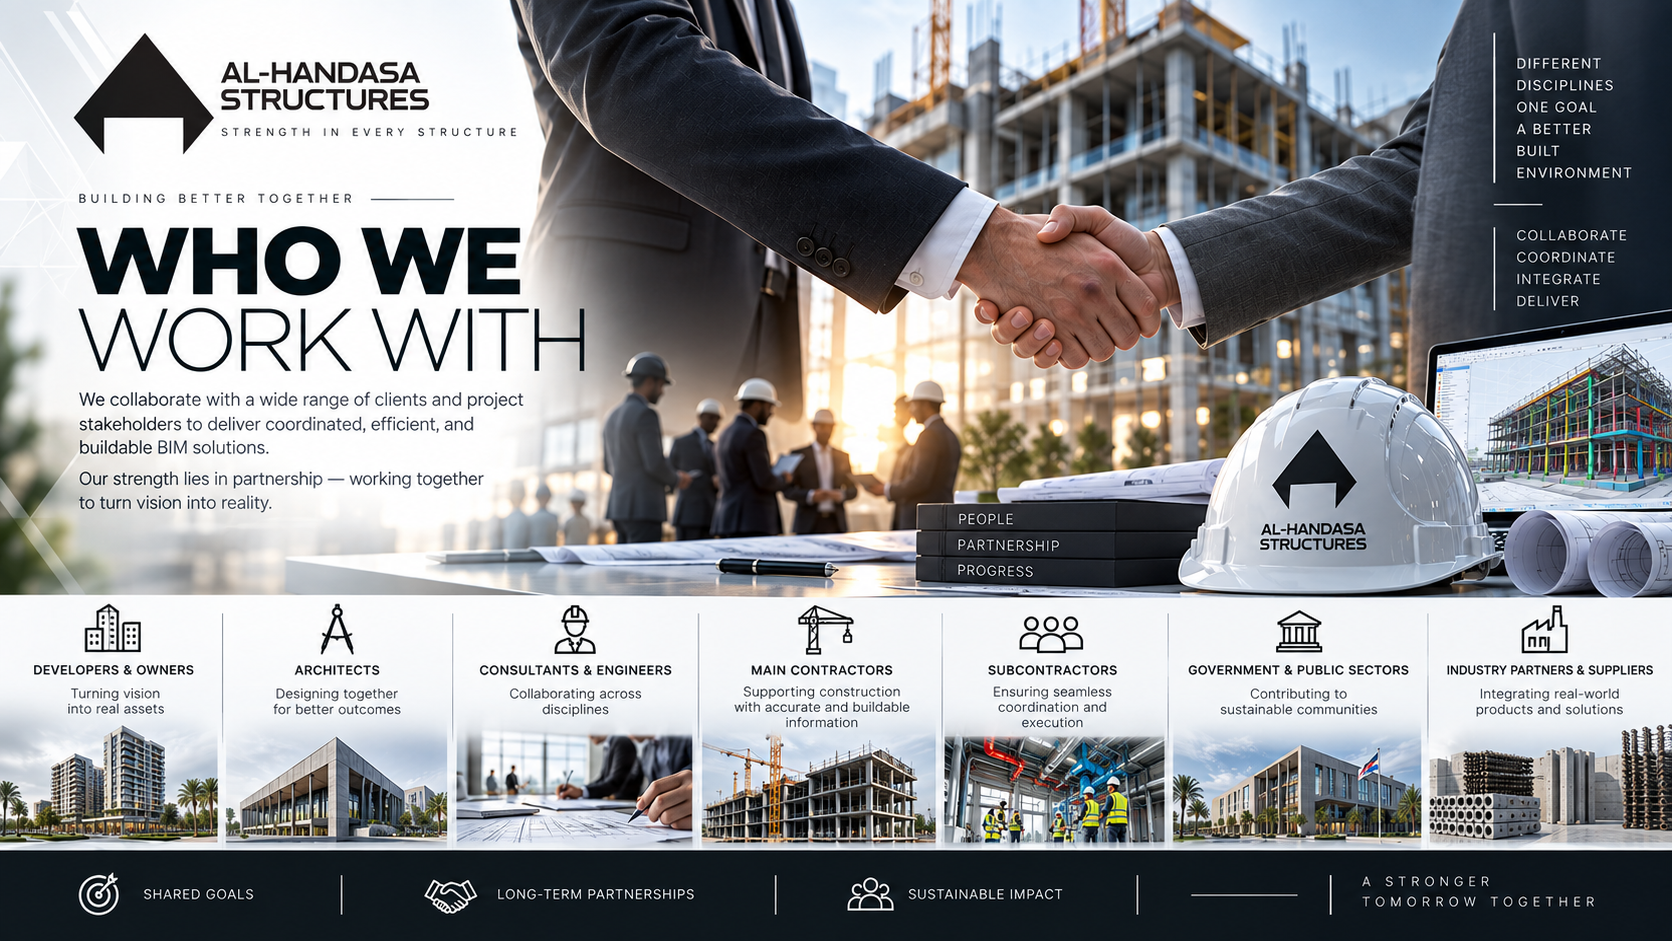
Our BIM services support:
- Developers
- Architects
- Engineering Consultants
- Contractors
- Subcontractors
- Fabricators
- BIM Consultants
- Construction Companies
- Government & Institutional Clients
- International Engineering Firms
We can work as a complete BIM delivery team or as an extension of an existing project team.
Markets We Serve
AL-Handasa Structures supports permit documentation and engineering services for projects across multiple regions, including:
- Lebanon
- Saudi Arabia
- United States
- United Arab Emirates
- Africa
- Jordan
- Qatar
- Kuwait
- Europe
- Other international markets
Our digital workflows enable efficient collaboration with architects, developers, contractors, and engineering firms worldwide.

Frequently Asked Questions
We provide architectural, structural, MEP, infrastructure, BIM coordination, clash detection, BIM documentation, shop drawings, and as-built BIM services in accordance with project requirements.
Our BIM workflow primarily uses Autodesk Revit, Civil 3D, Navisworks, Tekla Structures, Autodesk Construction Cloud, BIM Collaborate, Solibri, AutoCAD, ArchiCAD, and Dynamo, depending on the project requirements.
We can support BIM models from conceptual stages through detailed construction and as-built requirements, including LOD 100, 200, 300, 350, 400, and 500 where applicable.
Yes. We can support multidisciplinary BIM modeling and coordination across Architecture, Structure, MEP, and Infrastructure.
Yes. Existing CAD drawings, PDFs, architectural drawings, structural drawings, and other project information can be used as source information for BIM modeling.
Yes. Multidisciplinary BIM models can be coordinated to identify clashes and potential construction conflicts.
Yes. Revit models can be developed according to the required discipline, LOD, project standards, and deliverables.
Yes. Existing buildings can be modeled from available drawings, surveys, point clouds, photographs, or other project information depending on the required level of accuracy.
Yes. As-built BIM models can be developed when supported by appropriate field-verified information and according to the project's requirements.
Yes. We can work according to client-specific BIM Execution Plans, modeling standards, LOD requirements, naming conventions, and information requirements.
Yes. IFC and COBie-related deliverables can be supported when required by the project scope and information requirements.
The duration depends on the project size, complexity, disciplines, LOD, source information, and required deliverables. A project-specific schedule can be established after reviewing the available information and scope.
Yes. We can support architects, consultants, contractors, developers, and international engineering companies as an external BIM production and coordination team.
Ready to Start Your BIM Project?
Whether you need BIM modeling, multidisciplinary coordination, clash detection, construction documentation, shop drawing support, or an experienced BIM production team, AL-Handasa Structures can provide a BIM workflow tailored to your project's requirements.
Send us your project information and BIM requirements to discuss the scope with our team.